Early renaissance architecture in England; a historical and descriptive account of the Tudor, Elizabethan, and Jacobean periods, 1500-1625, for the use of students and others (1914)
Gotch, J. Alfred (John Alfred), 1852-1942 · London, B. T. Batsford, ltd.; New York, C. Scribner's Sons · leaf 342
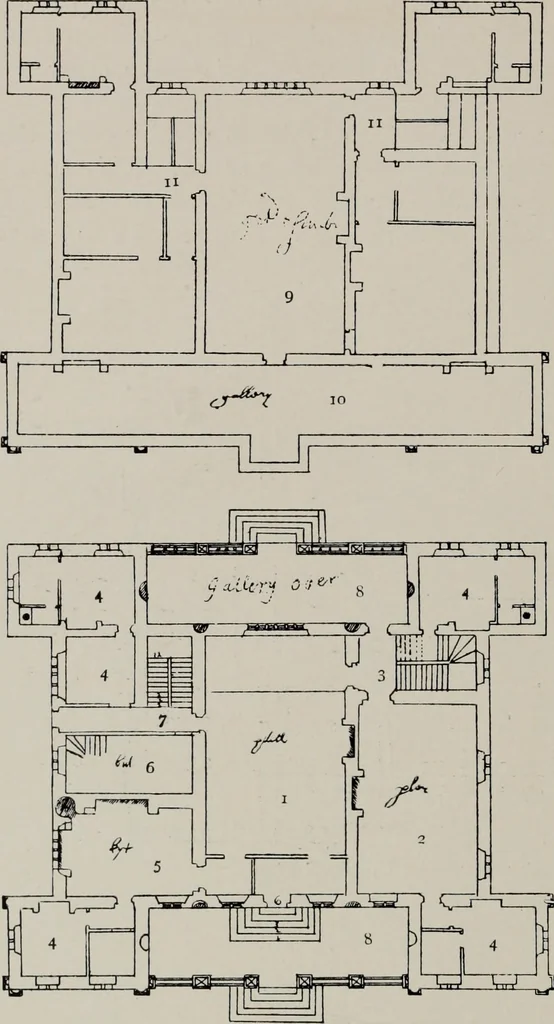
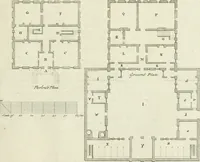
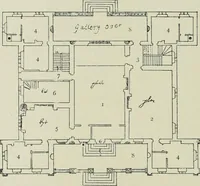
cameno longer neces-sary to plan iton the old lines.The first changethat took placewas at the endwhere the screenswere. The screens,indeed, disap-peared, and inorder to go fromthe front door tothe kitchen de-partment, the hallitself had to betraversed. Thefollowing exam-ples show variousinstances… … 3ic;j Fig. 293.^—Ground and Upper Plans, unnamed (page 85).T. Hall. 6. Buttery. 2. Parlour. 7. Rack Stairs. 3. Principal Stairs. 8, 8. Open Arcade. 4. 4. Lodging. 9. Great Chamber. 5. Kitchen. to. Gallerj-. II. Stairs.Other Rooms on Upper Floor are Lodgings. DEPARTURE FROM TRADITIONAL PLAN 279 the…
Architecture, Renaissance · Architecture
Internet Archive · Public Domain Mark 1.0. Free to use for anything.
![An illustration from Bicknell's village builder. Elevations and plans for cottages, villas, suburban residences, farm houses [etc.] also exterior and interior details for public and private buildings, with approved forms of contracts and specifications. Containing fifty-five plates drawn to scale (1872)](https://img.insideoutlibrary.com/img/200/ia-bicknellsvillage00bick-132-109.webp)