Early renaissance architecture in England; a historical and descriptive account of the Tudor, Elizabethan, and Jacobean periods, 1500-1625, for the use of students and others (1914)
Gotch, J. Alfred (John Alfred), 1852-1942 · London, B. T. Batsford, ltd.; New York, C. Scribner's Sons · leaf 352
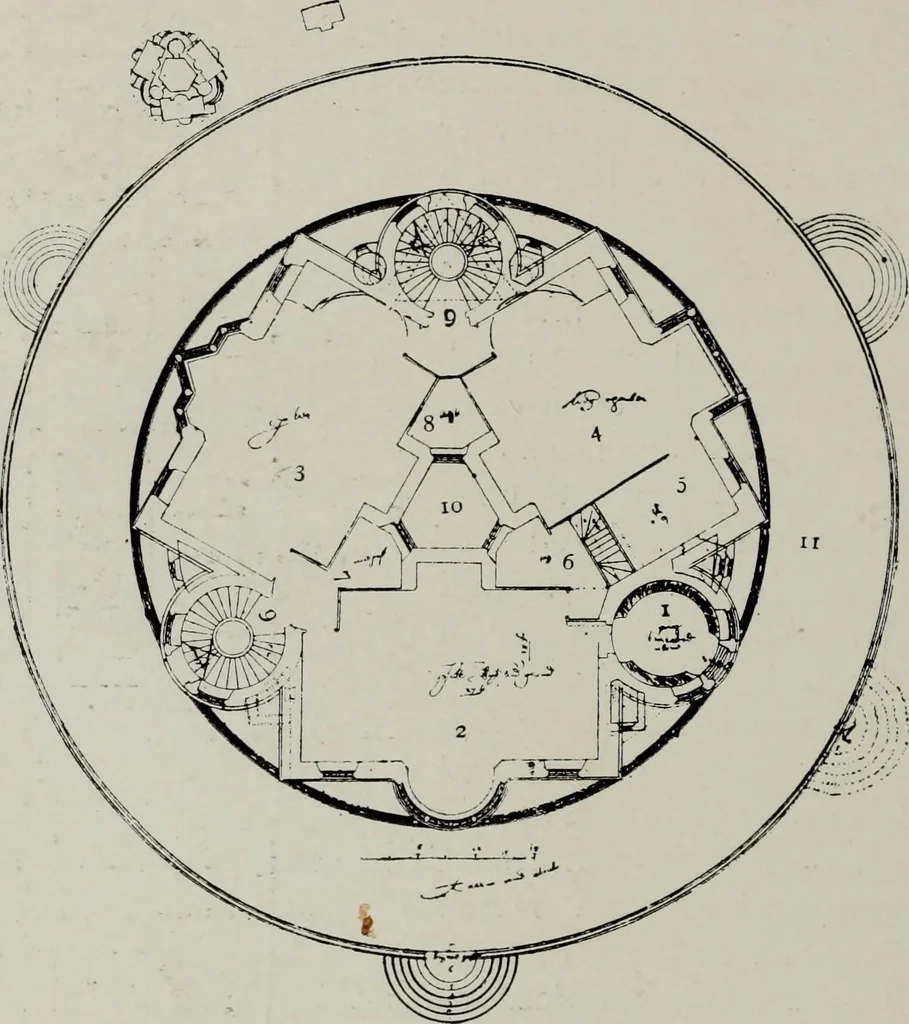
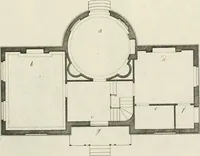
Klcvalioii, the garden syde, lodgings below andgallery above. J. T. (page 108), out into rather extravagantthe large gables, the dormers,is not unlike that of the west 288 THORPES INGENUITY front of Kirby (Fig. 95), but this elevation does not tally withthe plan of Kirby, which is not subject to… … ¥ic,. 303.—An Unnamed Plan (pai^es 145, 146). 1. Entrance. 2. Hall (Kitchen below). 3. Parlour. 4. Lodging Chamber. 5. Inner Chamber. II. Terrace. 6. IJuttery. 7. Woodyard. 8. Closet. 9. Stairs. 10. Open Space. One other plan is given (Fig. 303) as an example of Thorpesingenuity in planning. It…
Architecture, Renaissance · Architecture
Internet Archive · Public Domain Mark 1.0. Free to use for anything.
![An illustration from [Collection of German architectural engravings] (1722)](https://img.insideoutlibrary.com/img/200/ia-collectionofgerm00unse-6-10.webp)