Early renaissance architecture in England; a historical and descriptive account of the Tudor, Elizabethan, and Jacobean periods, 1500-1625, for the use of students and others (1914)
Gotch, J. Alfred (John Alfred), 1852-1942 · London, B. T. Batsford, ltd.; New York, C. Scribner's Sons · leaf 359
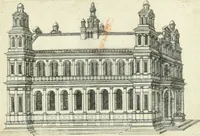
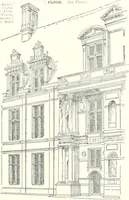
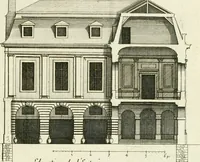
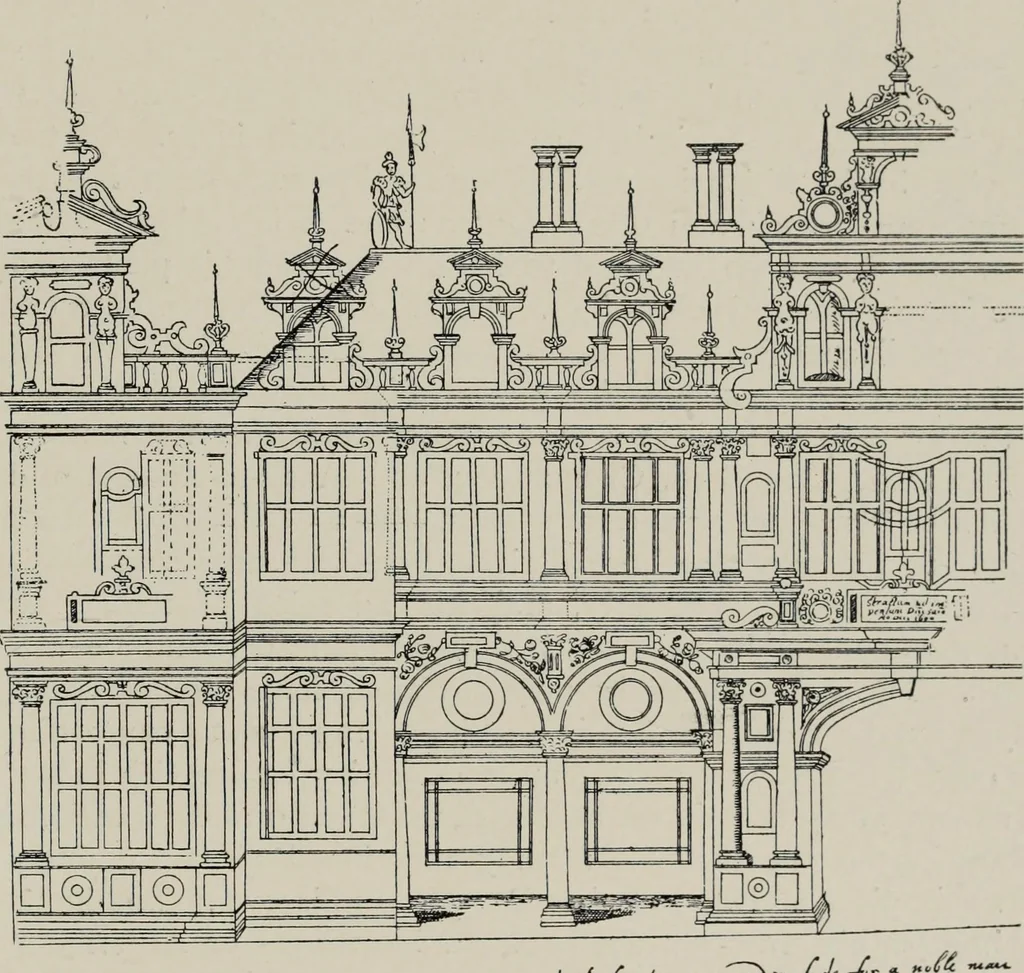
Chateau of Anssi-le-Pranc copied fromDu Cerceau, but with three Turrets added (pa|^e 76 ofThorpes book). AND DUTCH BOOKS 63 has departed from the original in one or two small particulars ;for instance, he has four-light windows where Vries has two-light ; he has mullions to his dormers where Vries… … 2 A yr.H.^ ..- a. ^^^»^fyJ<- /■ Fig. 283.—^Elevation copied from De Vries. The Central Portion is copied ; allto the left of the Arcade is added by Thorpe (page 24). these exceptions the original is followed faithfull) as far as tothe end of the arcade, to the left of which the design is…
Architecture, Renaissance · Architecture
Internet Archive · Public Domain Mark 1.0. Free to use for anything.
![An illustration from [Collection of German architectural engravings] (1722)](https://img.insideoutlibrary.com/img/200/ia-collectionofgerm00unse-56-114.webp)