Early renaissance architecture in England; a historical and descriptive account of the Tudor, Elizabethan, and Jacobean periods, 1500-1625, for the use of students and others (1914)
Gotch, J. Alfred (John Alfred), 1852-1942 · London, B. T. Batsford, ltd.; New York, C. Scribner's Sons · leaf 77
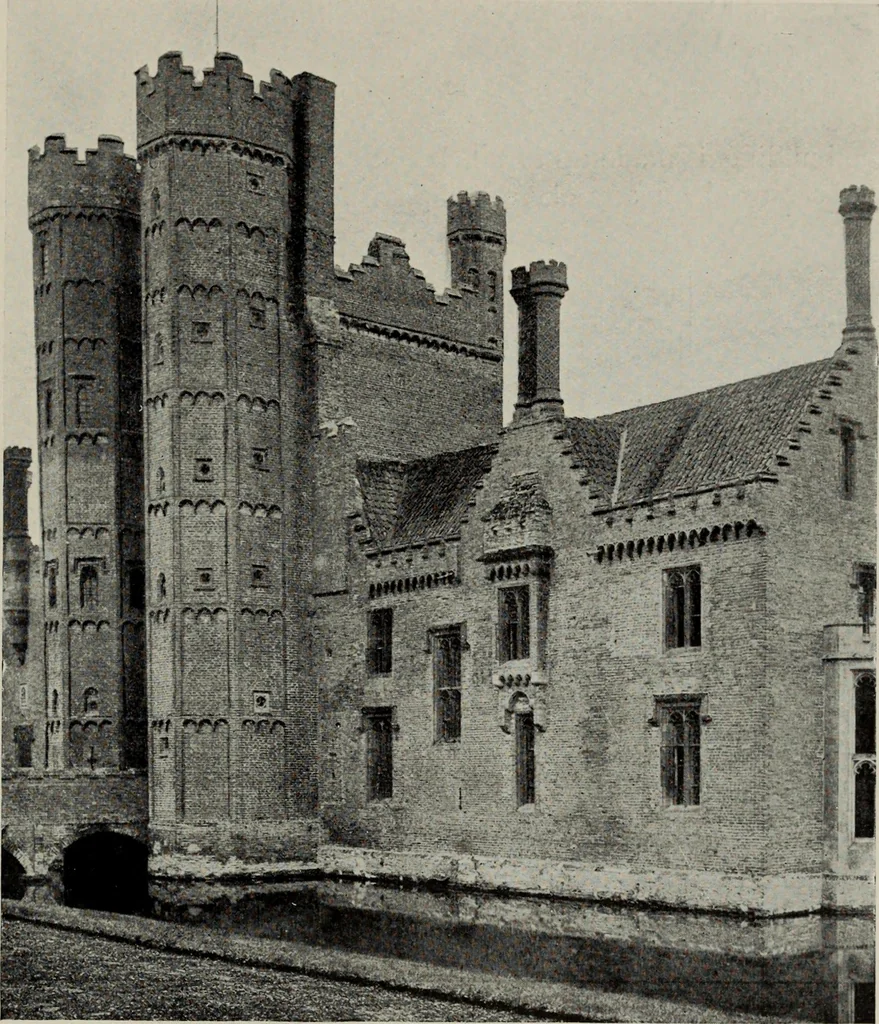
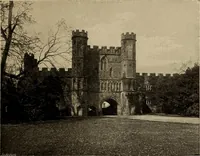
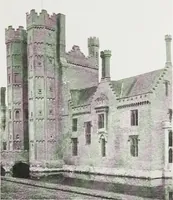
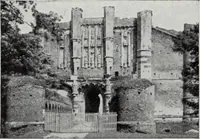
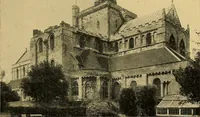
hese features, then, may be looked for in every hall ofthe time—the screen, the dais, the bay window, and thefireplace—and in some cases a good deal of ingenuity wasdisplayed in contriving to obtain them in their due relationto each other. From the dais end of the hall access was obtained to the… … FiG. 42. — Oxburgh Hall, Norfolk. Entrance Tower (1482). tions detailed above, but the bay windows serve rather asmeans of communication with other rooms than merely aswindows. At Oxburgh Hall, in Norfolk (1482), we have another type ofdefensive house (Fig. 41). It was built round a court, as…
Architecture, Renaissance · Architecture
Internet Archive · Public Domain Mark 1.0. Free to use for anything.