Early renaissance architecture in England; a historical and descriptive account of the Tudor, Elizabethan, and Jacobean periods, 1500-1625, for the use of students and others (1914)
Gotch, J. Alfred (John Alfred), 1852-1942 · London, B. T. Batsford, ltd.; New York, C. Scribner's Sons · leaf 88
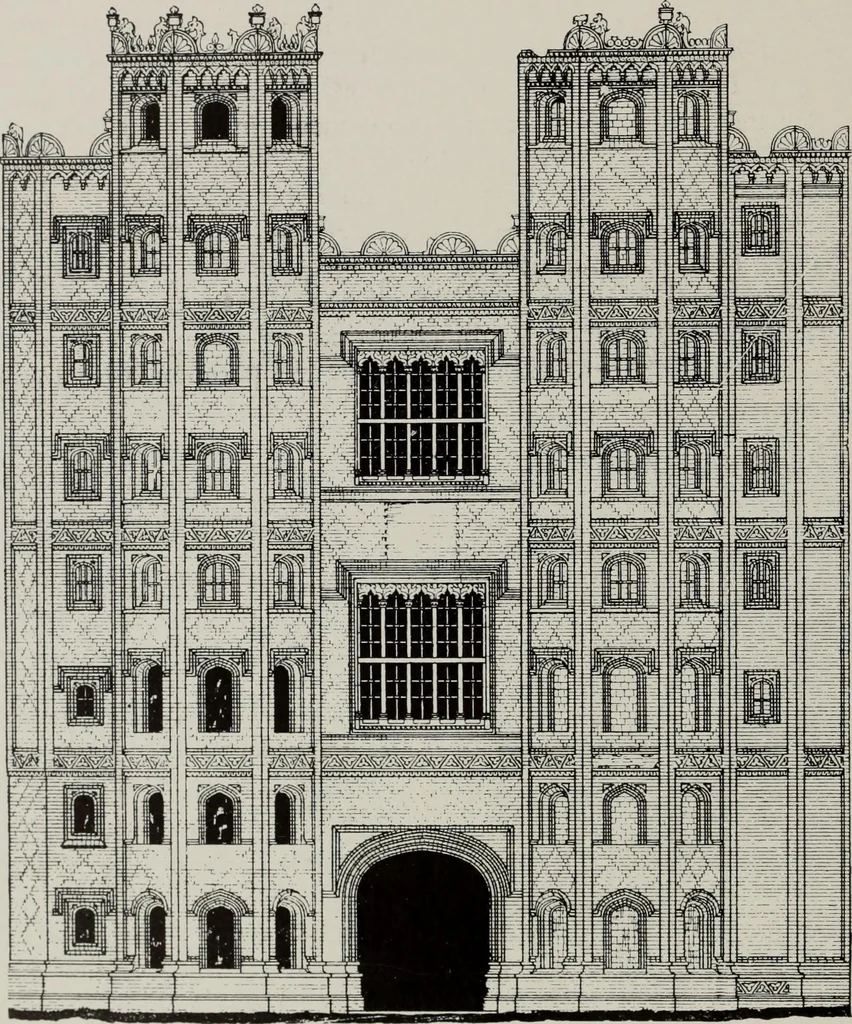
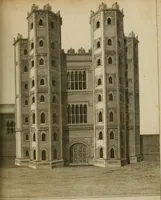
sconform to the usual type, but without any attempt at exactsymmetry (Fig. 52). The entrance leads into a court, round 1 Architectural Notes on Layer Marney Hall, Essex, by C. ForsterHay ward. Trans. Essex ArchcFolog. Soc.., Vol. III., pt. i. 58 LAYER MARNEY which a corridor is taken. This feature… … Fig. 50.—Layer Marney, Essex. Entrance Tower (1500-25). screens still preserved; to the right of the screens lies thekitchen wing. There is the usual bay window at the dais endof the hall, and the family apartments are on the left. Owingto alterations the minutiae of the original plan cannot now…
Architecture, Renaissance · Architecture
Internet Archive · Public Domain Mark 1.0. Free to use for anything.