Early renaissance architecture in England; a historical and descriptive account of the Tudor, Elizabethan, and Jacobean periods, 1500-1625, for the use of students and others (1914)
Gotch, J. Alfred (John Alfred), 1852-1942 · London, B. T. Batsford, ltd.; New York, C. Scribner's Sons · leaf 97
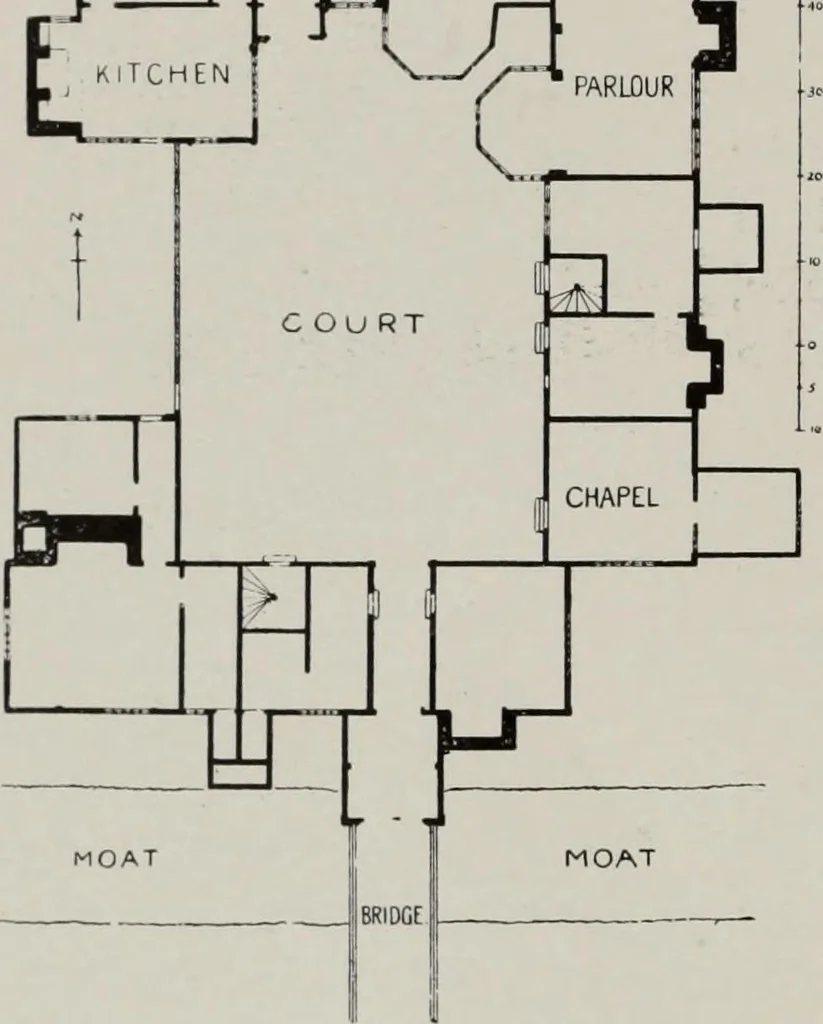
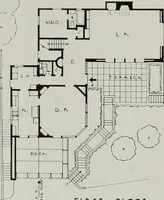
ng fylth, he was probably taking amore original attitude, as also when he recommended thestables, slaughter-house, and dairy to be kept a quarter ofa mile away from the house. The bakehouse and brewhouseshould also be isolated, he thinks; but in all these respectshis ad\ice was not universally… … Fig. 56. —Moreton Old Hall, Cheshire.Ground Tlan (1559). THE ELIZABETHAN PLAN 63 edified and built, if there be a moat made about it, there shouldbe some fresh spring come to it, and divers times the moatought to be scoured and kept clean from mud and weeds. Andin no wise let not the filth of the…
Architecture, Renaissance · Architecture
Internet Archive · Public Domain Mark 1.0. Free to use for anything.