Easy steps in architecture and architectural drawing .. (1915)
Hodgson, Frederick Thomas, 1836- [from old catalog] · Chicago, Ill., Printed by F. J. Drake & co. · leaf 104
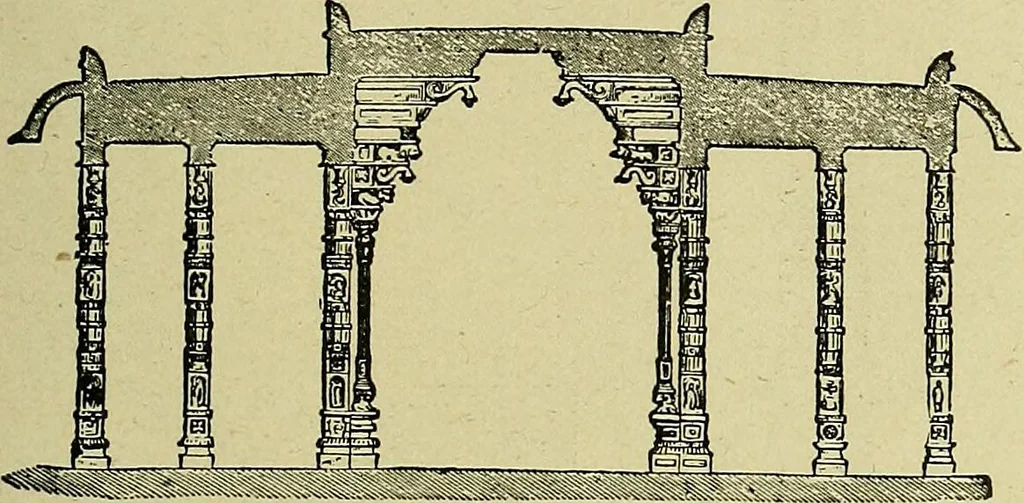
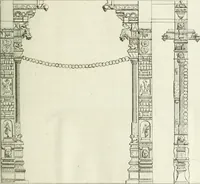
are formed, which are ornamented with flutes, and, ap-proaching one another above in arched curves, form asort of dome, on the top of which a knob or crown unitesall the sixteen sides together. From the vestibule infront of the entrance an uninterrupted view is obtainedof the idol which stands in… … Fig. 14. ELEVATION OF THE ENTRANCE-GATE OF THE TEMPLEAT CHILLIMBARAM. 18. All these buildings are of a pyramidal shape,with vertical stages, which are separated by curved roofsand terminate above in the form of a cupola (Fig. 12).Rows of small cupolas stand out from the roofs of thestages. The…
Architecture · Architectural drawing
Internet Archive · Library of Congress · Public Domain Mark 1.0. Free to use for anything.