Easy steps in architecture and architectural drawing .. (1915)
Hodgson, Frederick Thomas, 1836- [from old catalog] · Chicago, Ill., Printed by F. J. Drake & co. · leaf 111
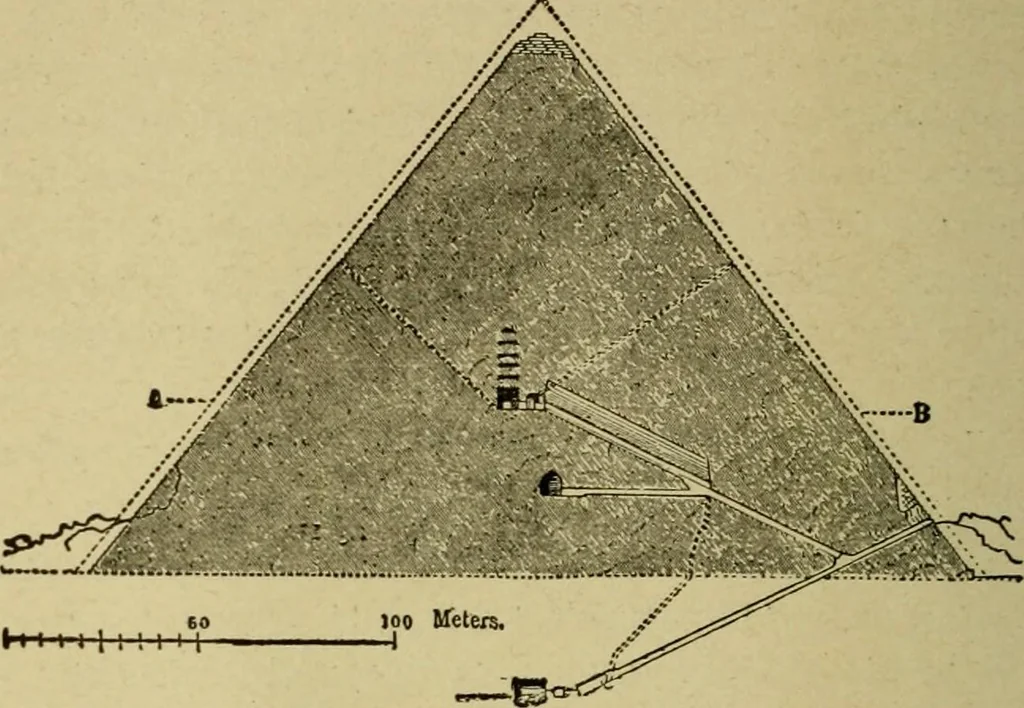
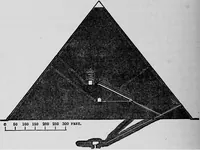
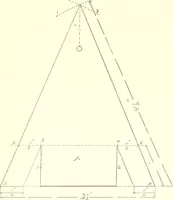
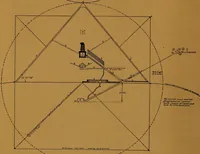
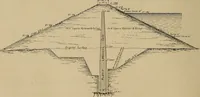
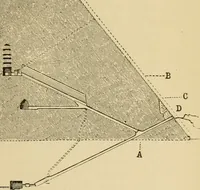
Cheops the entrance is raised about 47 ft.6 in. above the base. From thence a passage about 320 ft.long conducts at an angle of 26° 41 downwards to achamber whose roof is about 90 ft. beneath the base ofthe pyramid. From this chamber leads a corridor whichhas not yet been explored. As the section… … Fig. 19. SECTION OF THE PYRAMID OF CHEOPS AT GHIZEH. branching off again, and growing smaller as it ascends(Fig. 20) conducts to the so-called Crowning Hall or
Architecture · Architectural drawing
Internet Archive · Library of Congress · Public Domain Mark 1.0. Free to use for anything.