Easy steps in architecture and architectural drawing .. (1915)
Hodgson, Frederick Thomas, 1836- [from old catalog] · Chicago, Ill., Printed by F. J. Drake & co. · leaf 136
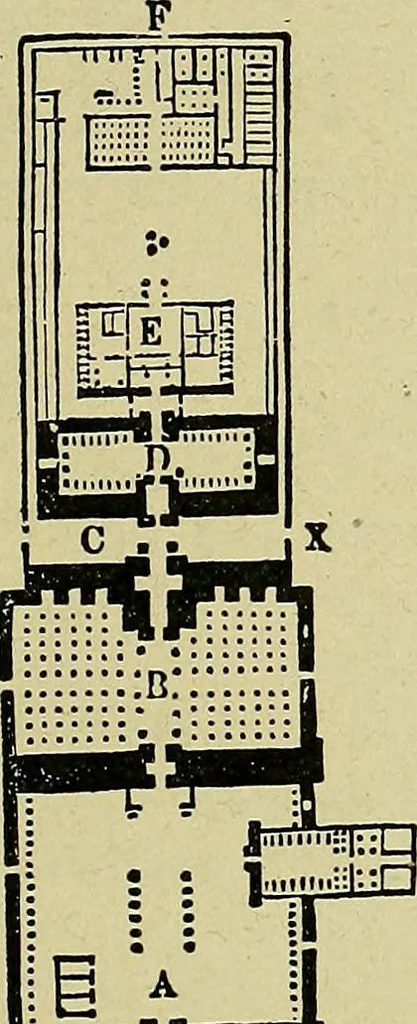
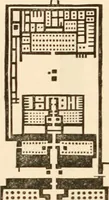
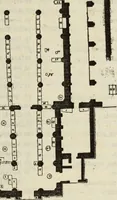
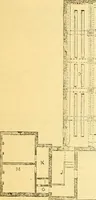
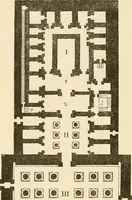
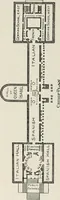
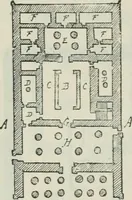
feet long by 332 feet broad, and its roof is sup-ported in the middle by 12 columns 75 feet high, andbv 122 lesser columns, which are divided into seven EASY LESSONS IN ARCHITECTURE 129 Fig. 52 shows how the middle passage is made moreimposing by this arrangement of elevating the columnsin the… … Fig. 51. GROUND-PLAN OF THE PALACE AT KARNAK. obelisks. The following chamber (D) is equally an openchamber surrounded with statues in connection withpiers, and in it also two obelisks were erected. A small-er open court leads thence through other pylons tochambers (E) and the sanctuary, surrounded…
Architecture · Architectural drawing
Internet Archive · Library of Congress · Public Domain Mark 1.0. Free to use for anything.