Easy steps in architecture and architectural drawing .. (1915)
Hodgson, Frederick Thomas, 1836- [from old catalog] · Chicago, Ill., Printed by F. J. Drake & co. · leaf 139
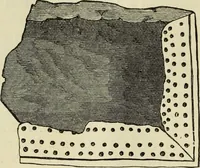
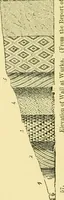
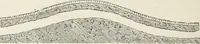
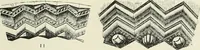
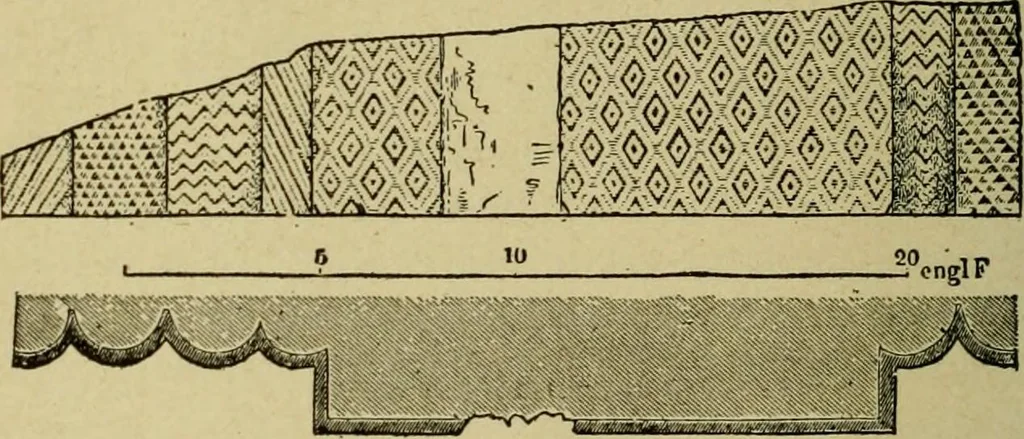
ine of the reveting slabs, whichreached a height of from 9 to 12 feet, of richly-paintedburnt or unburnt bricks, coated with stucco paintedwith various kinds of ornamentation. In some instancesthe entire walls are covered with painted stucco, with-out any facing of slabs. ■m gf- T --? ^ n… … Fig. 54. WALL-MOSAIC FROM THE TERRACE RUINS AT WORKHA. which convex mouldings had been formed. The pointedends of these studs, which were of various colors, white,red, black, &c., were imbedded in clay which had beenworked up with chaff, and the broader bases of the coneswere made to form…
Architecture · Architectural drawing
Internet Archive · Library of Congress · Public Domain Mark 1.0. Free to use for anything.
![An illustration from Catalogue des monuments et inscriptions de l'Égypte antique / publié sous les auspices de S.A. Abbas II Helmi par la direction générale du Service des antiquités [de l'Égypte] ; par J. de Morgan, U. Bouriant, G. Legrain, G. Jéquier, A. Barsanti (1894)](https://img.insideoutlibrary.com/img/200/ia-cataloguedesmonu21egyp-88-128.webp)