Easy steps in architecture and architectural drawing .. (1915)
Hodgson, Frederick Thomas, 1836- [from old catalog] · Chicago, Ill., Printed by F. J. Drake & co. · leaf 503
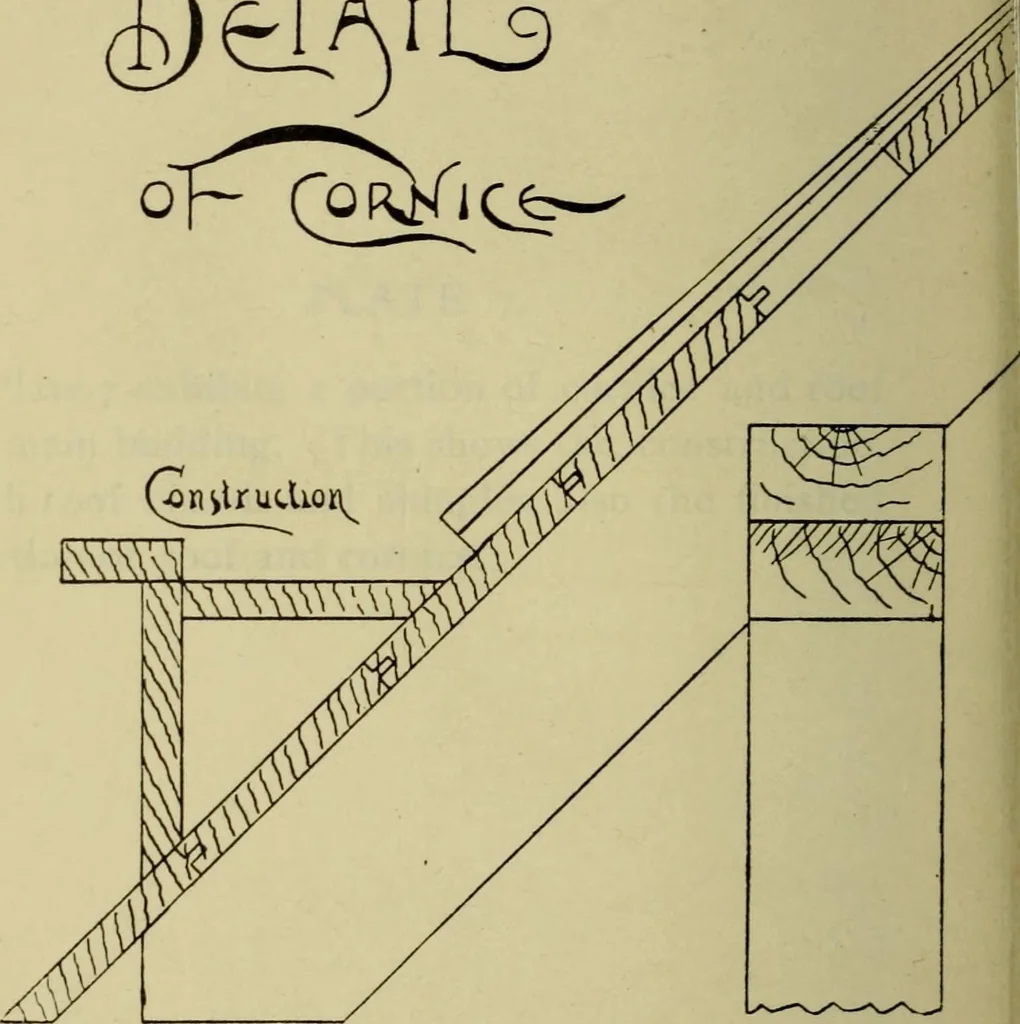
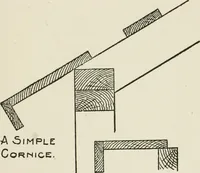
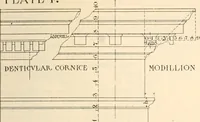
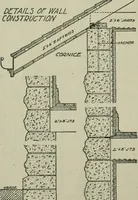
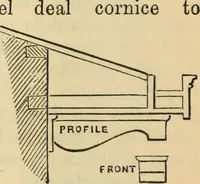
fi Fig. 103. Front Elevation. J12 ARCHITECTURAL DRAWING SELF TAUGHT PLATE 7. Plate 7 exhibits a portion of cornice and roofof main building. This shows the construction,with roof boards and shingles, also the finishedportion of roof and cornice. ARCHITECTURAL DRAWING SELF TAUGHT 113 ings are 13-16… … ARCHITECTURAL DRAWING SELF TAUGHT 113 ings are 13-16 inch, or 3 feet 3 in. Measure offthe partitions and lay off to sizes as figured. Ben^rf^fu] tn have the chimnevs and fireolaces. R.
Architecture · Architectural drawing
Internet Archive · Library of Congress · Public Domain Mark 1.0. Free to use for anything.