Easy steps in architecture and architectural drawing .. (1915)
Hodgson, Frederick Thomas, 1836- [from old catalog] · Chicago, Ill., Printed by F. J. Drake & co. · leaf 507
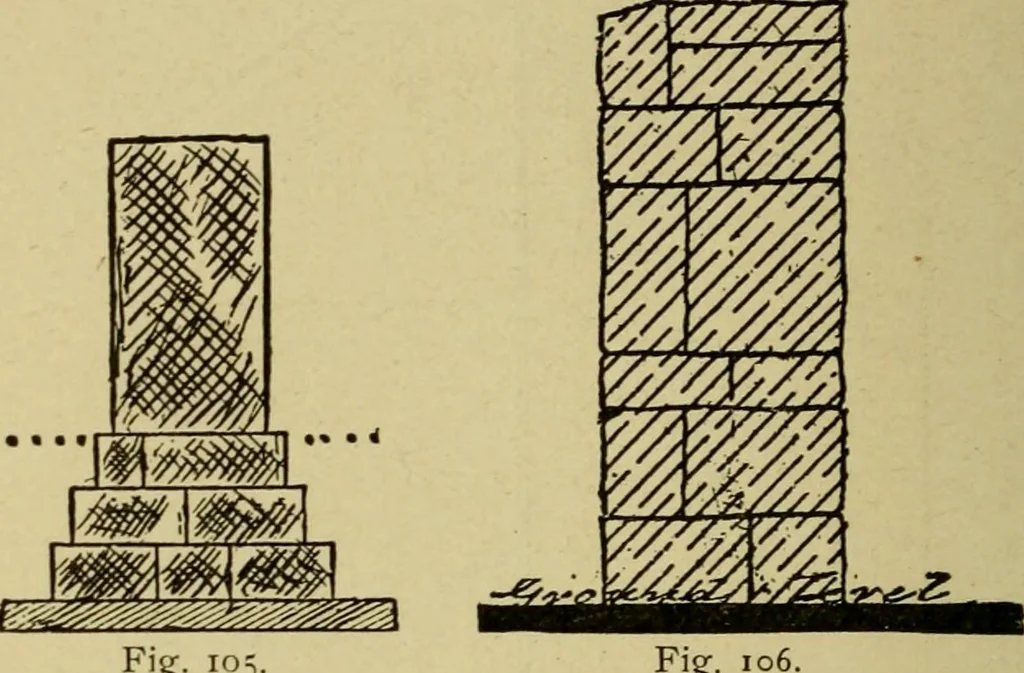
d Elevation and Section. R. S., directly over those in the cellar. Thestairs in cellar are directly under the stairs asshown in this plan. The projections shown atthe doors are steps. 14 ARCHITECTURAL DRAWING SELF TAUGHT The plan shown at Fig. 102 -is for the atticstory. A part of the height of… … 105. Fig. 106. winders. The windows are not so wide as thosein the stories below, only being 2 ft. 3 in. in theopenings. Measure off the rooms as they arefigured, making the partitions of 2x4 in. studs,and marking off the newel and rail for stairs asshown. The elevation shown at Fig. 103 requires…
Architecture · Architectural drawing
Internet Archive · Library of Congress · Public Domain Mark 1.0. Free to use for anything.