Easy steps in architecture and architectural drawing .. (1915)
Hodgson, Frederick Thomas, 1836- [from old catalog] · Chicago, Ill., Printed by F. J. Drake & co. · leaf 509
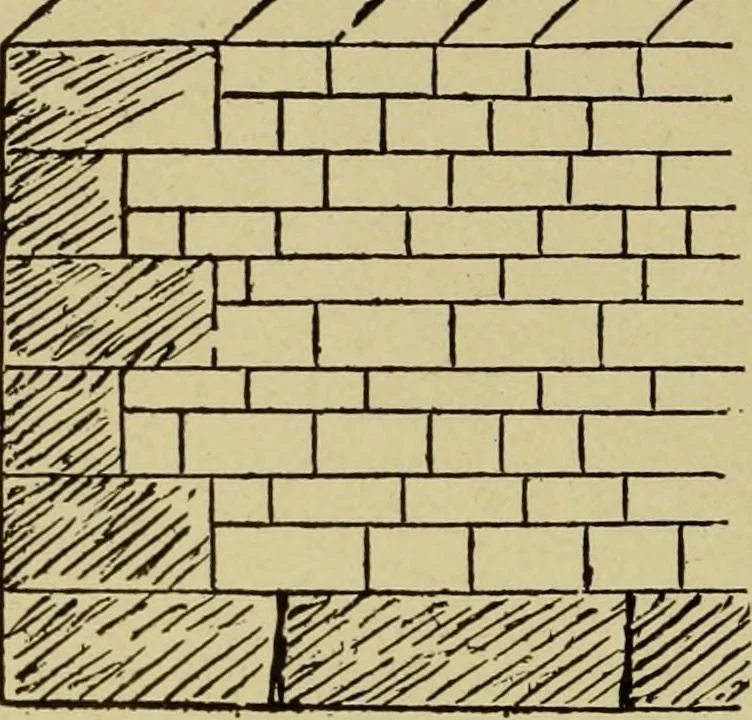
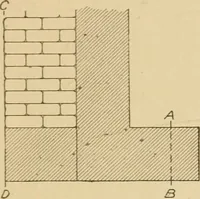
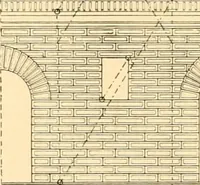
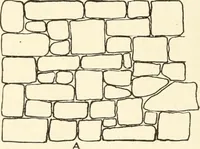
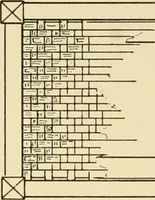
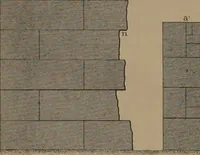
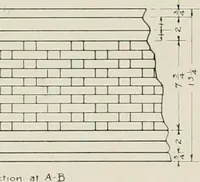
^ something more of 116 ARCHITECTURAL DRAWING SELF TAUGHT them. The illustration shown at Fig. 105 showsthe footing and a portion of section of wall that would be suitable for / / / / … Fig. 108, the brick partitionrunning through thecellar of the cottagewe have just dis-cussed. Here is aflat stone footingwith three courses ofbricks on top before^^ the regular wall com-mences. The dottedlines show the top ofcellar floor whether it be plank or cement. Whenthe whole foundation and…
Architecture · Architectural drawing
Internet Archive · Library of Congress · Public Domain Mark 1.0. Free to use for anything.