Easy steps in architecture and architectural drawing .. (1915)
Hodgson, Frederick Thomas, 1836- [from old catalog] · Chicago, Ill., Printed by F. J. Drake & co. · leaf 551
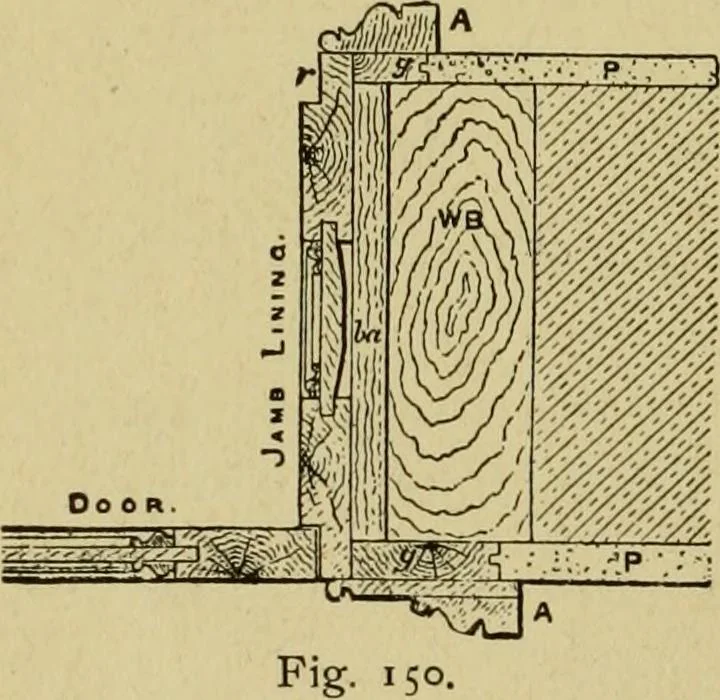
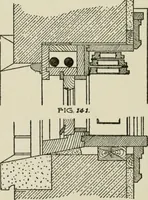
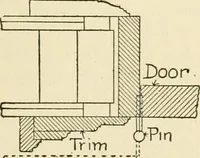
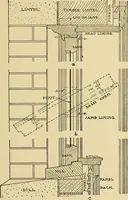
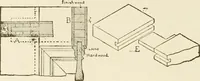
or, and finish, and work to scaleaccordingly. In this case I show an elevation,Fig. 151, and plan respectively with a four paneled door with jamb and soffit lining.Fig. 150 shows a por-tion of the plan en-larged. In this case it willbe seen that the dooris hung to the jamblining itself; the lat-ter… … .iKCHITECTURA-L BRAWIiNG SELF TAUGHT 151 the jamb linings, but this is very seldomdone.
Architecture · Architectural drawing
Internet Archive · Library of Congress · Public Domain Mark 1.0. Free to use for anything.