Easy steps in architecture and architectural drawing .. (1915)
Hodgson, Frederick Thomas, 1836- [from old catalog] · Chicago, Ill., Printed by F. J. Drake & co. · leaf 572
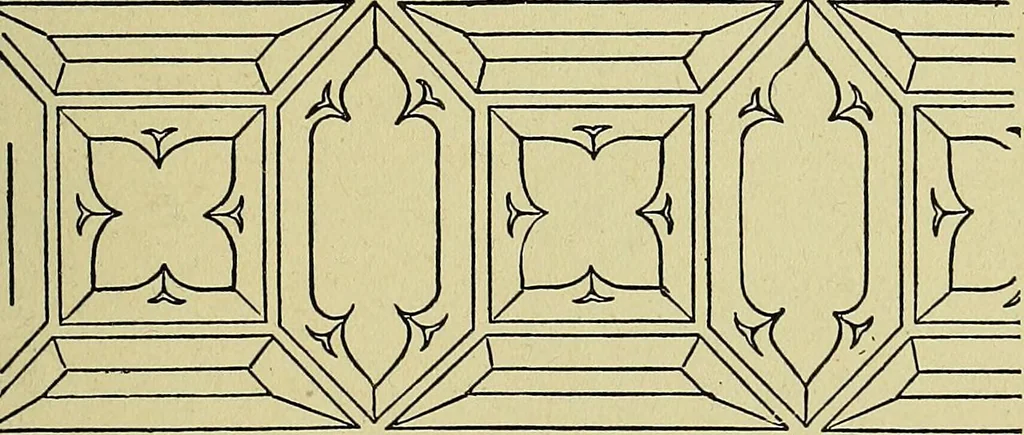
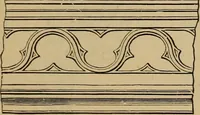
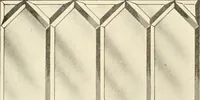
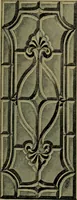
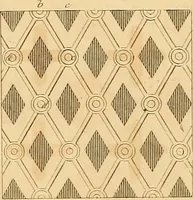
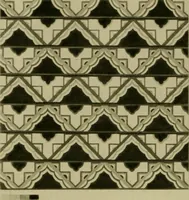
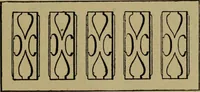
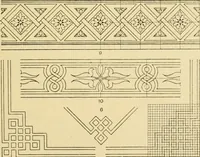
Fig. 175. Fig. 176. six sides, which is often employed in decorationand in Gothic architecture. The manner of lay-ing it out is shown in Fig. 175, and completedfigures are shown at Fig. 176. … Fig. 177. The same figure in conjunction with the squareis shown in finished work at Fig. 177. Thisrepresents a perforated balustrade or parapet;the curved lines are obtained by the compass,centers being easily found. 168 ARCHITECTURAL DRAWING SELF TAUGHT A Still more complicated figure is shown…
Architecture · Architectural drawing
Internet Archive · Library of Congress · Public Domain Mark 1.0. Free to use for anything.