Easy steps in architecture and architectural drawing .. (1915)
Hodgson, Frederick Thomas, 1836- [from old catalog] · Chicago, Ill., Printed by F. J. Drake & co. · leaf 692
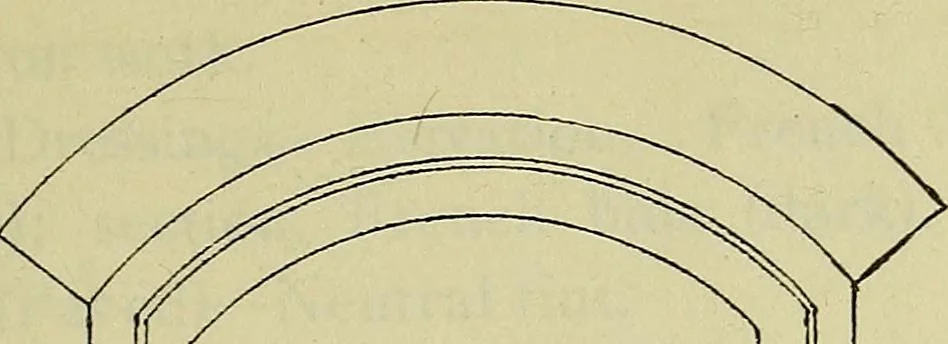
nd sectionsof windows, one designed for wooden build-ings, and the other for brick buildings. Thevertical sections of frames and sashes are shownin both cases, and the manner of constructingthe sills is given. The segmental headedwindow shows finish around the frame suited forbrick. Both frames… … 3ECTieiN^ WIND2W5 ■^ W??0 ■«<^T^Nt BUILDINGS number of sections are given. By this method ARCHITECTURAL DRAWING SELF TAUGHT 257 Prussian blue should be retained entirely forwrought-iron work. Stone Dressings—Elevation, French blue(very pale); section, French blue (dark). Streets (Paved)—Neutral…
Architecture · Architectural drawing
Internet Archive · Library of Congress · Public Domain Mark 1.0. Free to use for anything.