The ecclesiastical architecture of Ireland, anterior to the Anglo-Norman invasion; comprising an essay on the origin and uses of the round towers of Ireland, which obtained the gold medal and prize of the Royal Irish Academy (1845)
Petrie, George, 1789-1866 · Dublin : Hodges and Smith · leaf 300
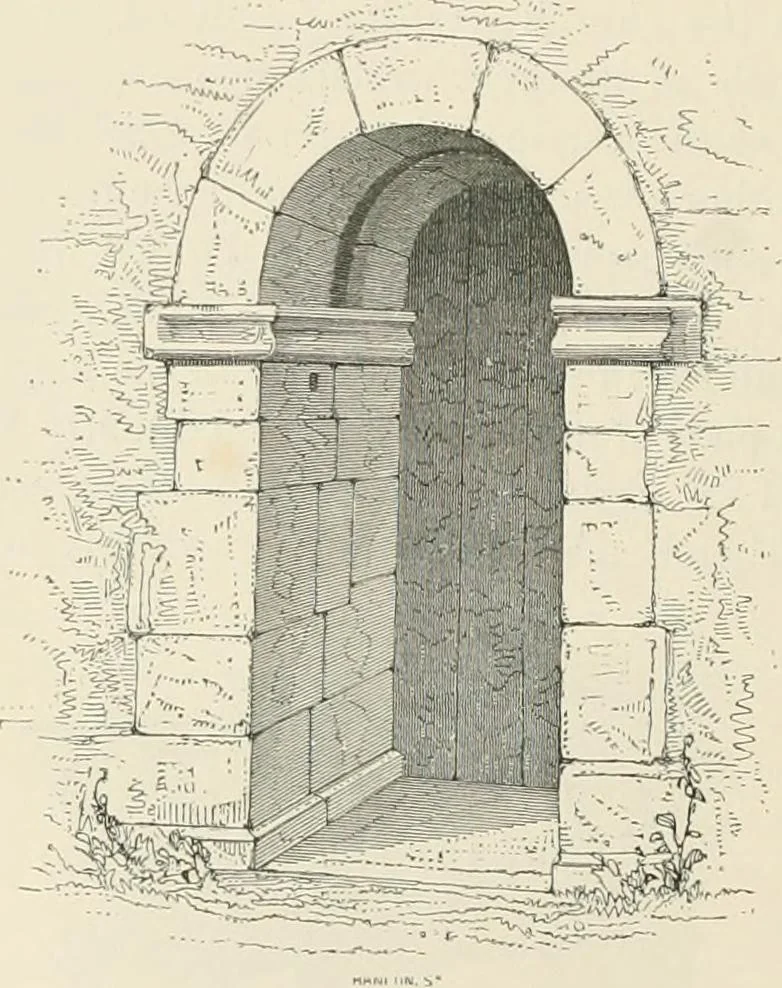
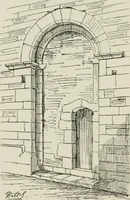
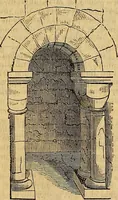
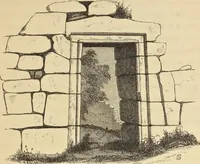
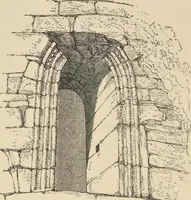
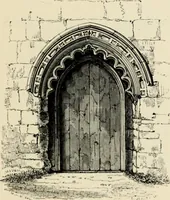
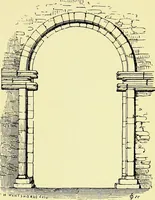
i part of that cemeterie, and they gave this for theirsepulture place, i. e. a place for sixe little cells belonging to Cluain and fortie eightdales to every cell, viz. Tobar Ilbe 48 dales, Tamhnach 48 dales, Killmuicky 48 dales.Kill ni=. Teig 48 dales, Tuillsge 48 dales. Kill OGealba 48 dayes ;… … the reports of the old inhabitants of the place, that its windows werein the same style as the doorway, and without ornament. This churchmeasm-es externally forty-five feet in length, by twenty-seven inbreadth, and the walls are four feet in thickness. Taking our ancient authorities as a guide in…
Church architecture · Round towers
Internet Archive · California Digital Library · Public Domain Mark 1.0. Free to use for anything.