Inside Out Library · Explore

The ecclesiastical, castellated, and domestic architecture of England, from the Norman era to the sixteenth century. Illustrated by the best existing examples in the County of Essex. With plans, elevations, sections, details, and exterior and interior views, from a series of original measured drawings, with architectural and chronological descriptions (1848)

Hadfield, James · London, J. Williams · leaf 193

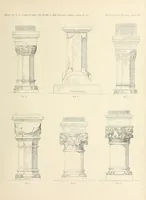
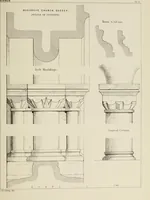
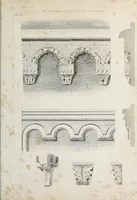
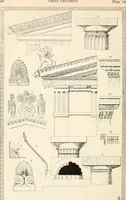
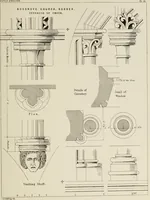
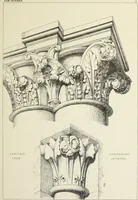
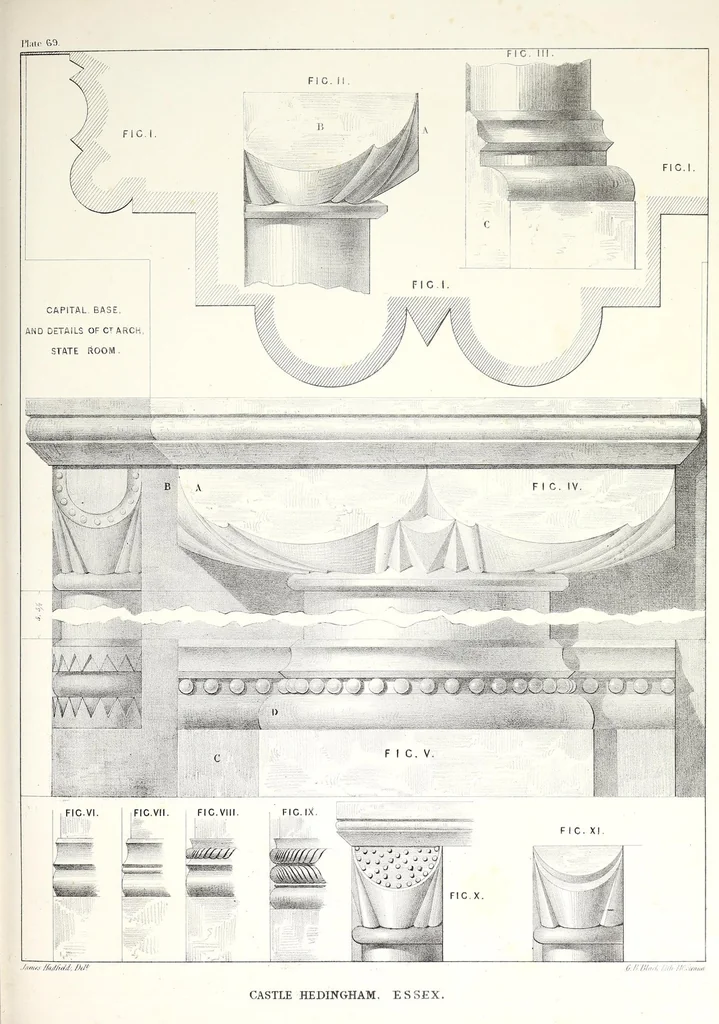
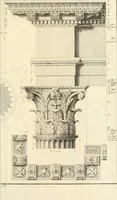
An illustration from The ecclesiastical, castellated, and domestic architecture of England, from the Norman era to the sixteenth century. Illustrated by the best existing examples in the County of Essex. With plans, elevations, sections, details, and exterior and interior views, from a series of original measured drawings, with architectural and chronological descriptions, 1848, leaf 193
Fic. m. FI C. I . CAPITAL, BASE, AND DETAILS OF CT ARCH., STATE ROOM ■ .v-^«A"73fe am" FIC. VII. ./n/w.<: ff/i/ffuJd, DcJ'. 0. /' ! till I '/, ! Hh !U. . //>i//n CASTLE HEDIJSTGHAM. ESSEX

Architecture

Internet Archive · Getty Research Institute · Public domain (published before 1931). Free to use for anything.
More pictures from The ecclesiastical, castellated, and domestic architecture of England, from the Norman era to the sixteenth century. Illustrated by the best existing examples in the County of Essex. With plans, elevations, sections, details, and exterior and interior views, from a series of original measured drawings, with architectural and chronological descriptions

More like this