The economy of church, parsonage and school architecture : adapted to small societies and rural districts (1856)
Dwyer, Charles P, Compton, Richard J. lithographer · Buffalo : Phinney & Co., Publishers · leaf 141
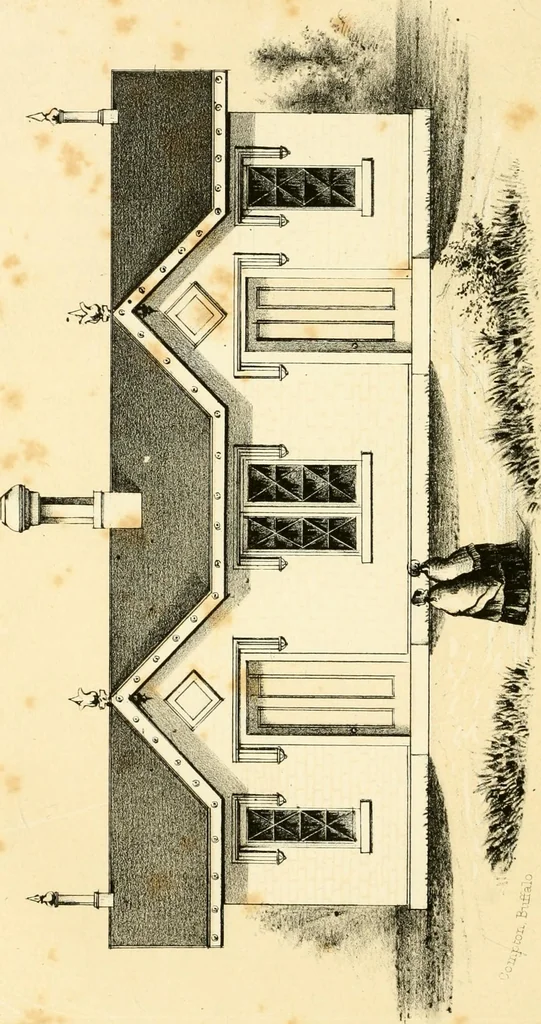
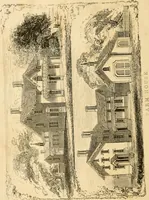
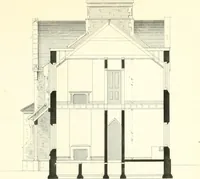
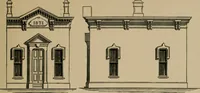
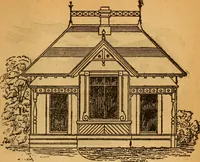
CTURE. Yes, our public schools should be thoroughly ventilated.The church is occupied but for a few hours each week; notso the school — five or six hours a day, the week, the month,the year round, it is the breathing place of numbers. Then,how necessary to prevent its being the pest-house of… … D di I U uu r iU n uU I n n lU 5C/\LE OF FEET10 5 0 10 N H f^ H H 17^ 1 SCHOOL ARCHITECTURE. 6^ CONSTRUCTION IN WOOD. The design here given, (No. 1,) is intended for those lim-ited localities where comparatively few pupils may beexpected to assemble for many years. The structure istherefore…
Church architecture · School Buildings
Internet Archive · Public Domain Mark 1.0. Free to use for anything.