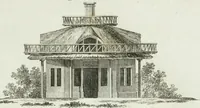
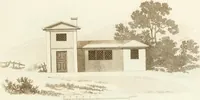
The economy of church, parsonage and school architecture : adapted to small societies and rural districts (1856)
Dwyer, Charles P, Compton, Richard J. lithographer · Buffalo : Phinney & Co., Publishers · leaf 152
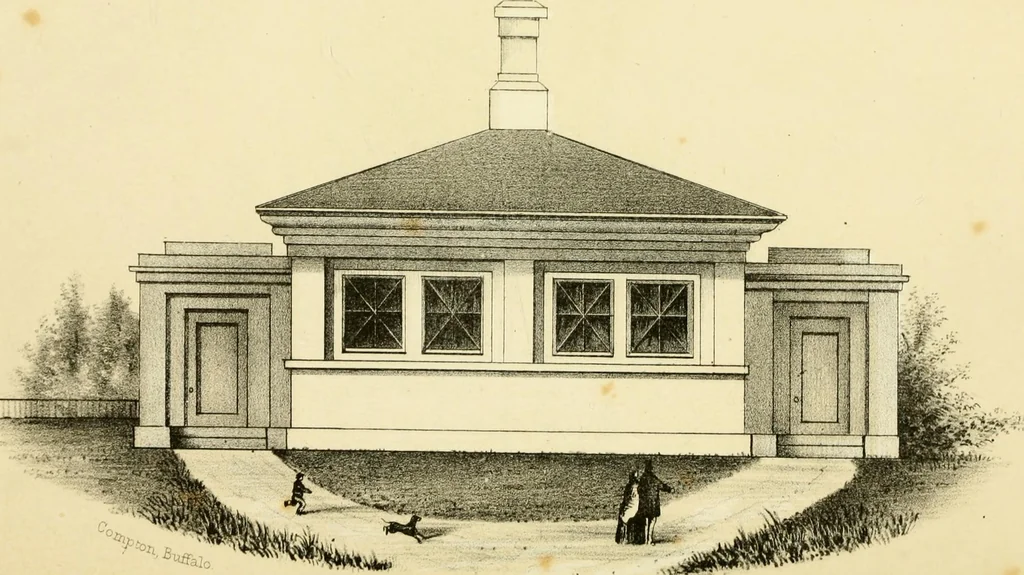
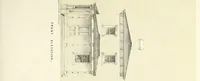
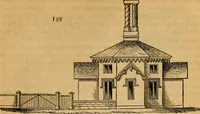
wider on each side than the chimney flue.This is a precaution against accidents by fire. The roof will be square hipped, the collars answering forthe ceiling-joists. Around chimney-flue at apex of roof,there must be a frame to receive the rafters; and this frampmust be well secured by perpendicular… … SCHOOL ARCHITECTURE. 61 CONSTRUCTION NO. 2. AVERAGE ESTIMATE, |600. Here is a neat and tasteful style of village school formales and females, which can be built of any material.The convenience of wardrobes is here presented, and thegeneral arrangement of plan will be found desirable, thetwo schools…
Church architecture · School Buildings
Internet Archive · Public Domain Mark 1.0. Free to use for anything.