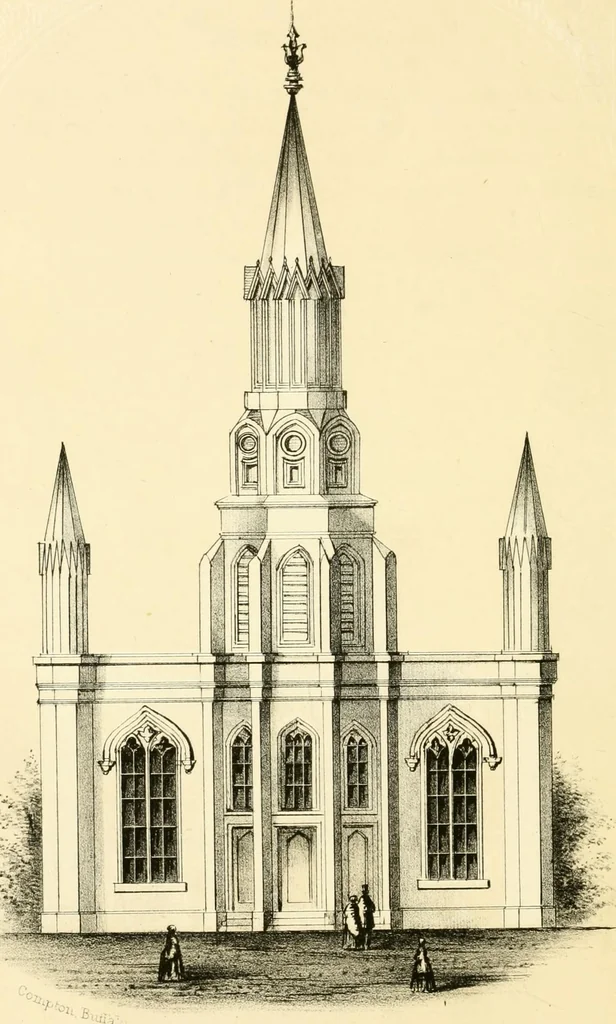
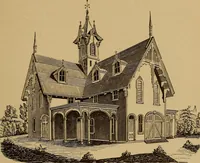
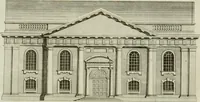
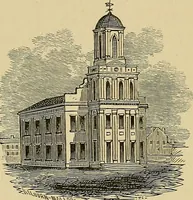
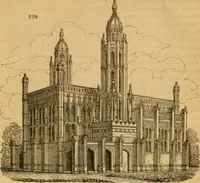
The economy of church, parsonage and school architecture : adapted to small societies and rural districts (1856)
Dwyer, Charles P, Compton, Richard J. lithographer · Buffalo : Phinney & Co., Publishers · leaf 81
ssary thicknesses areobtained. The rafters are to be eighteen inches apart fromcenter to center. The boarding of this roof is to be planed on the under-side, matched, grooved, and tongued. When the joijiery work is completed, the principals, raf-ters, and roof-boarding, are all to be painted two… … GHVUijli H _□
Church architecture · School Buildings
Internet Archive · Public Domain Mark 1.0. Free to use for anything.