Elementary mechanical drawing, for school and shop (1886)
Aborn, Frank, 1845- [from old catalog] · Cincinnati, New York, Van Antwerp, Bragg & co · leaf 63
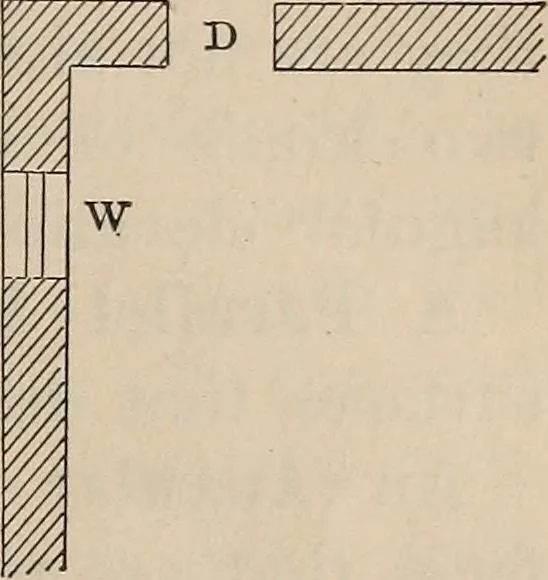
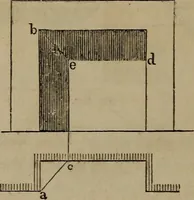
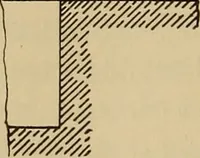
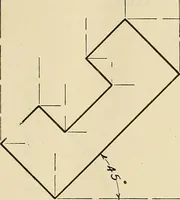
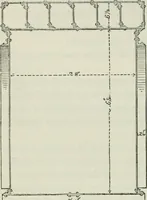
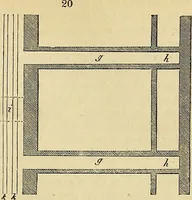
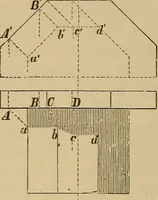
Fig. 75. CONSTRUCTIVE DRAWING. 61 Note.—There are cases in actual practice in which certainfacts of construction are represented ina way peculiar to themselves, withoutregard to any rule of constructive draw-ing. This is true of windows; for, in astrictly floor plan, the windows wouldnot be… … A Fig. 76. f c Jk / Span_^ Fig. 77. rn o Fig. 76. Prob. 9.—Draw the plan of a wall 3ft. thick, 25 ft. long and 15 ft, high,pierced by two equal openings 8 ft,wide, having a semicircular arch at thetop, and 8 ft. high to the springing ofthe arch; scale, \ in. to the foot,(Figs. 77 and 78.) Fig. 78.…
Mechanical drawing
Internet Archive · Library of Congress · Public Domain Mark 1.0. Free to use for anything.