An encyclopædia of cottage, farm, and villa architecture and furniture : containing numerous designs for dwellings from the cottage to the villa including farm houses, farmeries, and other agricultural buildings, several designs for country inns, public houses, and parochial schools, with the requisite fittings-up fixtures and furniture ; and appropriate offices, gardens and garden scenery ; each design accompanied by analytical and critical marks illustrative of the principles of archtiectural science and taste on whihc it is composed (1836)
Loudon, J. C. (John Claudius), 1783-1843 · London : Longman, Rees, Orme, Brown, Green, & Longmans, and sold by John Weale, at the Architectural Library, High Holborn · leaf 562
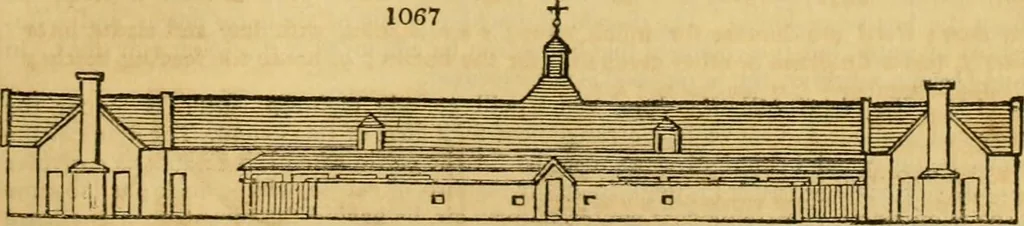
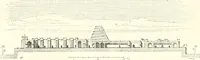
t s a front elevation of the farmers dwelling-house. Fig. 1066 shows the positionof the house relatively to the farmery, in which a is the house; b, the kitchen- … garden; c, a grass field planted with fruit trees as an orchard; d, the farmery; and ethe rick-yard. Fig. 1067 is an elevation of the farmery from the south. Fig. 1068 54-0 . COTTAGE, FARM, AND VILLA ARCHITECTURE. 1068
Architecture, Domestic · Furniture
Internet Archive · Public Domain Mark 1.0. Free to use for anything.
![An illustration from Rudiments of the art of building : represented in five sections [...] for the use of architects, builders, draghtsmen, machinists, engineers and mechanics (1853)](https://img.insideoutlibrary.com/img/200/ia-rudimentsofartof00bull-71-38.webp)