An encyclopædia of cottage, farm, and villa architecture and furniture : containing numerous designs for dwellings from the cottage to the villa including farm houses, farmeries, and other agricultural buildings, several designs for country inns, public houses, and parochial schools, with the requisite fittings-up fixtures and furniture ; and appropriate offices, gardens and garden scenery ; each design accompanied by analytical and critical marks illustrative of the principles of archtiectural science and taste on whihc it is composed (1836)
Loudon, J. C. (John Claudius), 1783-1843 · London : Longman, Rees, Orme, Brown, Green, & Longmans, and sold by John Weale, at the Architectural Library, High Holborn · leaf 574
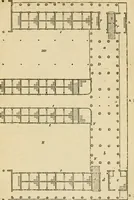
surface water, e; place forstoring turnips,/; and sup-posed line of fence, g. 1177. Remarks. This isa very complete plan, thoughwe could wish some moreaccommodation to the over-seers house. The separa-tion of those houses whichrequire no litter into asquare by themselves, c ,is very judicious.… … 552 COTTAGE, FARM, AND VILLA ARCHITECTURE. the central shclter-slied. The following observations on this plan are by the committeeof the Highland Society : The shelter-sheds are placed within the square ; and, shouldthey be thought too small for a farm producing a great quantity of straw, they may…
Architecture, Domestic · Furniture
Internet Archive · Public Domain Mark 1.0. Free to use for anything.
![An illustration from Official catalogue of exhibitors. Universal exposition. St. Louis, U.S.A. 1904. : Division of exhibits. Department A. Education [to H. Agriculture; J. Horticulture to P. Physical Culture; R. Livestock.] (1904)](https://img.insideoutlibrary.com/img/200/ia-officialcatalogu00loui-704-20.webp)