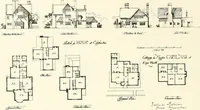
English country houses. Forty-five views and plans of recently erected mansions, private residences, parsonage-houses, farm-houses, lodges, and cottages: with a practical treatise on house-building (1870)
Wilkinson, William, 1819-1901 · London and Oxford, J. Parker · leaf 171
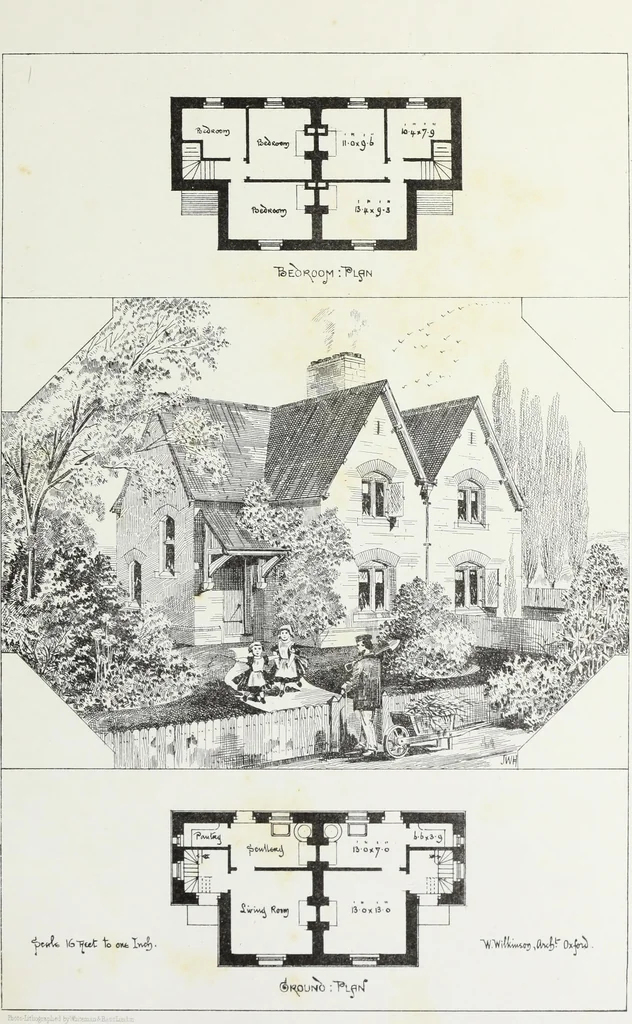
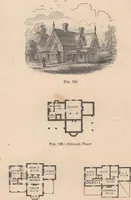
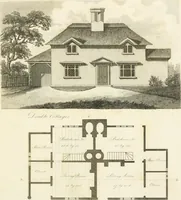
eable for aged parents who may be living witha married son or daughter. At times, when only two bedrooms are required bythe family, the ground-floor bedroom can be used as a sitting-room, dressmaking-room, or shop. The lean-to roof of the scullery is unceiled, and is useful for storingtools,… … f ft PLATE XLI. PAIR OF COTTAGES AT SOUTHLEIGH, OXFORDSHIRE, Built on the Estate of the late Major Sibthorpe. The plan of these cottages is somewhat similar to that for which a prize wasawarded by the Yorkshire Agricultural Society in 1861; it is a plan which has beenadopted with more or less…
Architecture, Domestic
Internet Archive · Getty Research Institute · Public Domain Mark 1.0. Free to use for anything.