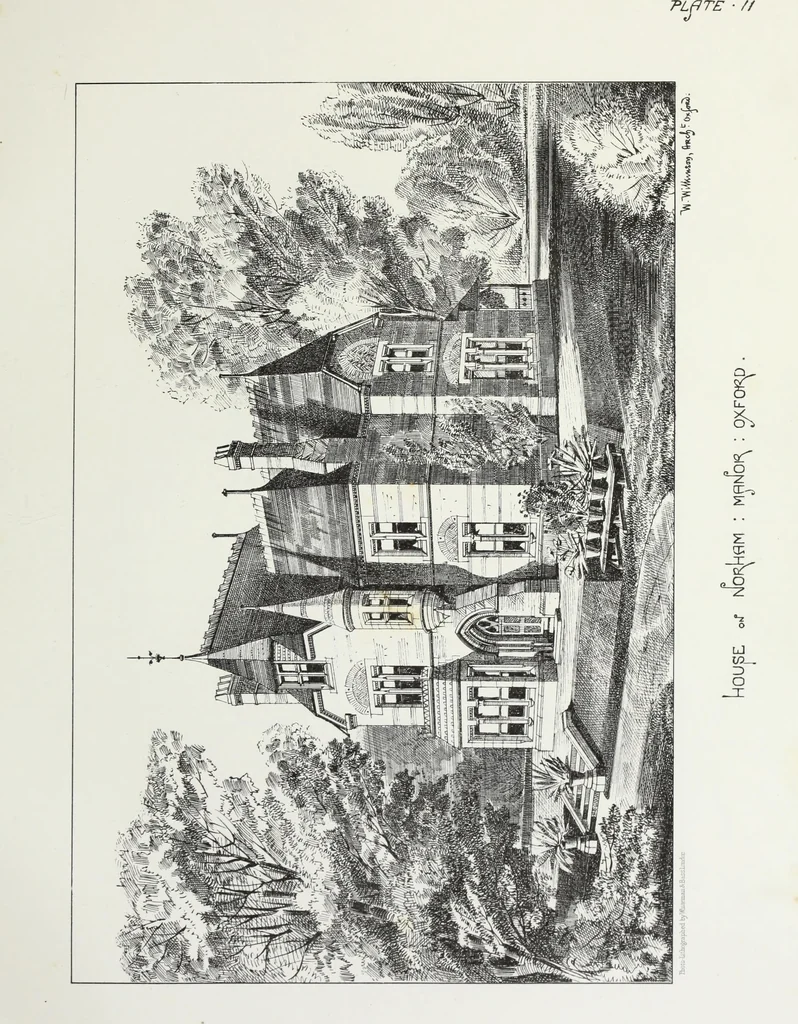
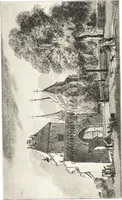
English country houses. Forty-five views and plans of recently erected mansions, private residences, parsonage-houses, farm-houses, lodges, and cottages: with a practical treatise on house-building (1870)
Wilkinson, William, 1819-1901 · London and Oxford, J. Parker · leaf 77
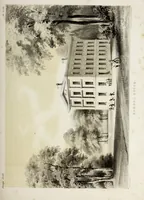
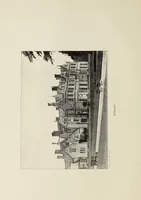
ement Plan. Wine Cellar.Beer Cellar.Larder. First Floor Plan. Four Bed-rooms.Dressing Room.W.C. Ground Plan. Drawing Room.Dining Room.Study. Kitchen and Scullery. Pantry. China Closet. Second Floor Plan. One Bed-room.Linen Closet. The walling is carried out with red bricks and Corsham Down… … TLfTE - /2
Architecture, Domestic
Internet Archive · Getty Research Institute · Public Domain Mark 1.0. Free to use for anything.