The Englishman's house, from a cottage to a mansion. A practical guide to members of building societies, and all interested in selecting or building a house (1871)
Richardson, C. J. (Charles James), 1806-1871 · London, J. C. Hotten · leaf 107
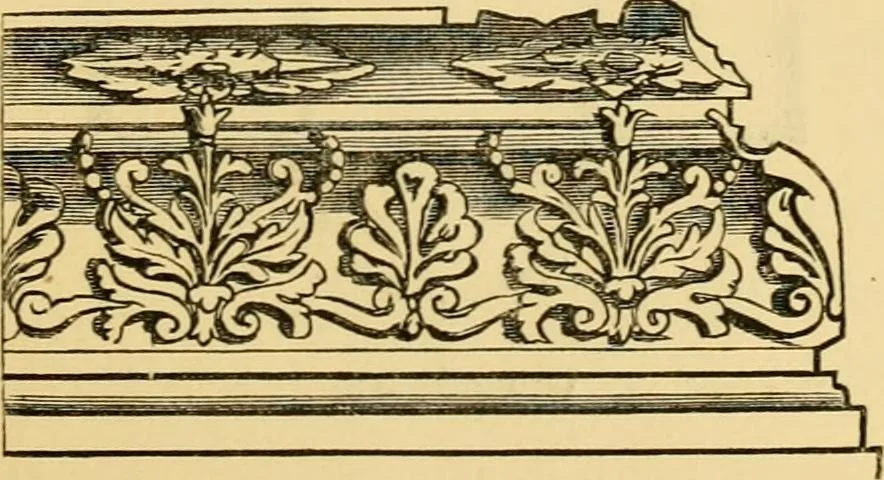
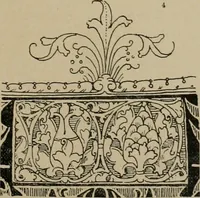
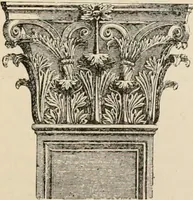
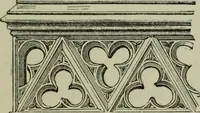
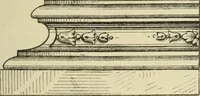
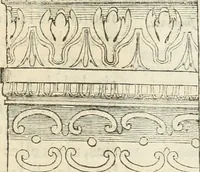
It has aporch, formed with trunks of trees, enclosing a seat orbench. The back front is made of a pleasing cha-racter, having a covered way to the closet and coalcellar, /. The section shows the height of the rooms, 11x6from floor to collar beam. The construction was tohave been in the common… … Plaster cornice for a drawing-room. DESIGN No. 9. A PARK LODGE.
Architecture, Domestic
Internet Archive · Public Domain Mark 1.0. Free to use for anything.