The Englishman's house, from a cottage to a mansion. A practical guide to members of building societies, and all interested in selecting or building a house (1871)
Richardson, C. J. (Charles James), 1806-1871 · London, J. C. Hotten · leaf 112
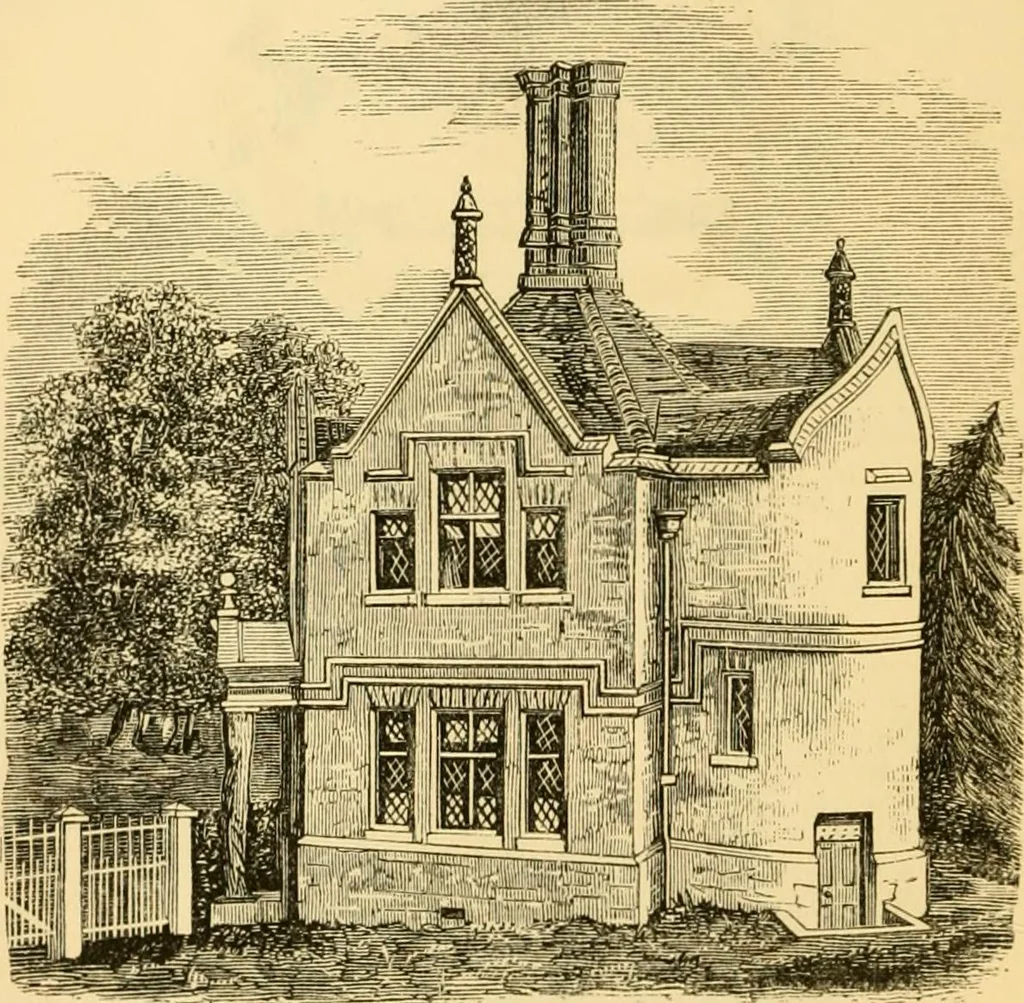
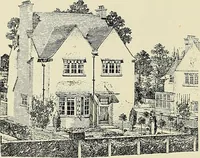
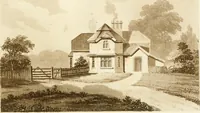
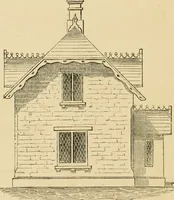
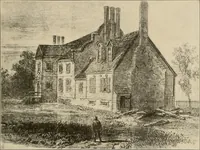
The front elevation. io6 AN ENTRANCE LODGE TO A PARK. between. In the ground plan, p. 105, a is theporeh, b the living room, c the scullery, and cl thelarder; g are the steps leading to a vault under thestairs, used for coals, and/ is the stone cover overthe dry well. Considerable care and… … Perspective view of back and side fronts, from a iihotograph. bestowed in working out the details of this building,which was wholly erected by the workmen of theestate, with bricks and stone also from the estate.The lower part or plinth of the structure is of ashlarragstone in random courses, the…
Architecture, Domestic
Internet Archive · Public Domain Mark 1.0. Free to use for anything.