The Englishman's house, from a cottage to a mansion. A practical guide to members of building societies, and all interested in selecting or building a house (1871)
Richardson, C. J. (Charles James), 1806-1871 · London, J. C. Hotten · leaf 113
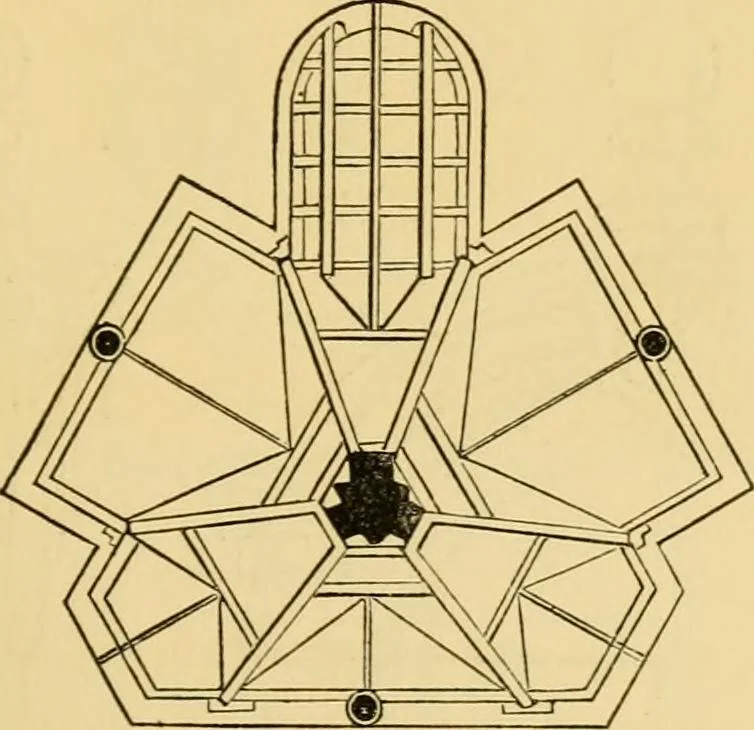
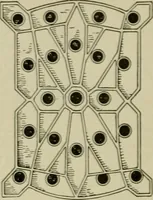
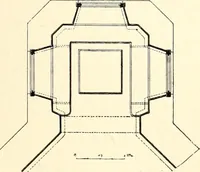
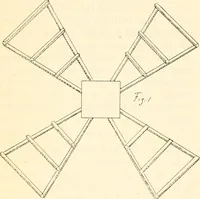
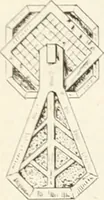
Plan of upper floor. face, with an average depth in the bed of eleven inches.The string over the lower windows is in moulded brick. … Plan of roof timbers. faced with compo,—the gables and the chimneys areconstructed and finished with cut red bricks. The AN ENTRANCE LODGE TO A PARK.
Architecture, Domestic
Internet Archive · Public Domain Mark 1.0. Free to use for anything.