The Englishman's house, from a cottage to a mansion. A practical guide to members of building societies, and all interested in selecting or building a house (1871)
Richardson, C. J. (Charles James), 1806-1871 · London, J. C. Hotten · leaf 124
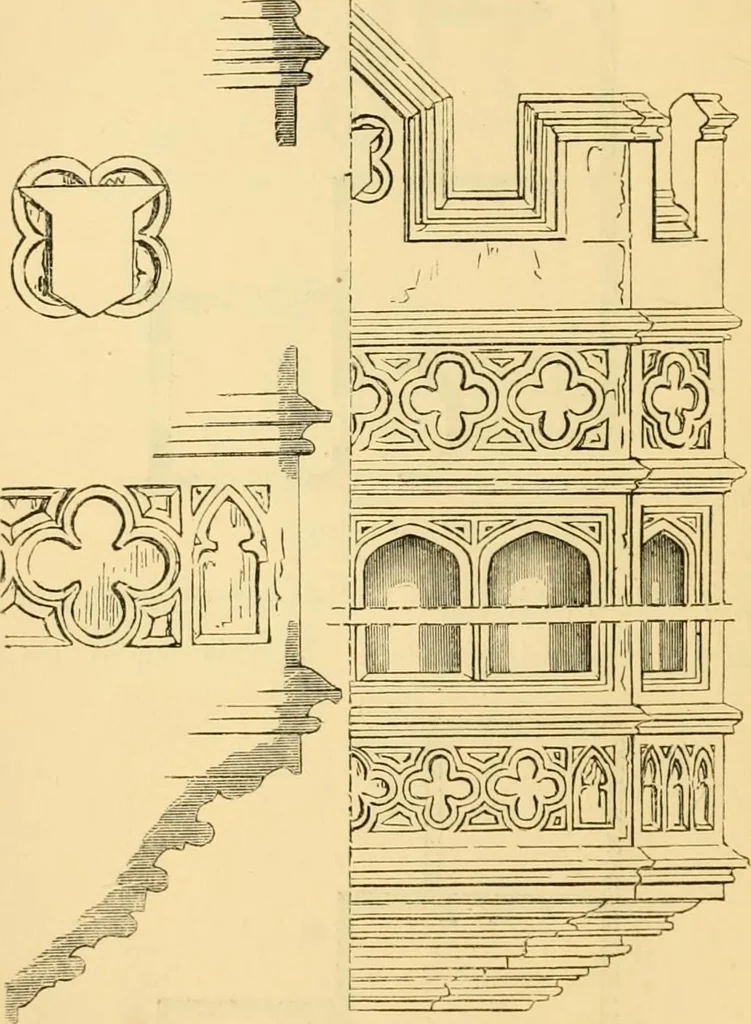
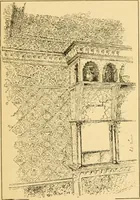
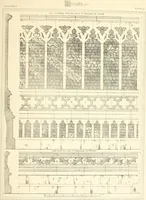
Plan of upper floor. iiS ENTRANCE LODGE AND GATEWAY. larger, as may be seen by the ground plan; c, theback room, is intended to be used as a boys sleeping-room ; h is the larder under the stairs, and / is a place … L)etnils of bay-window, second design. for coals. The njiper plan shows the room over thegateway; a second room was to be added by takingup the walls of the lodge. ENTRANCE LODGE AND GATEWAY. 119 The elevation of this design was considered morequaint and characteristic of the olden style than…
Architecture, Domestic
Internet Archive · Public Domain Mark 1.0. Free to use for anything.