The Englishman's house, from a cottage to a mansion. A practical guide to members of building societies, and all interested in selecting or building a house (1871)
Richardson, C. J. (Charles James), 1806-1871 · London, J. C. Hotten · leaf 135
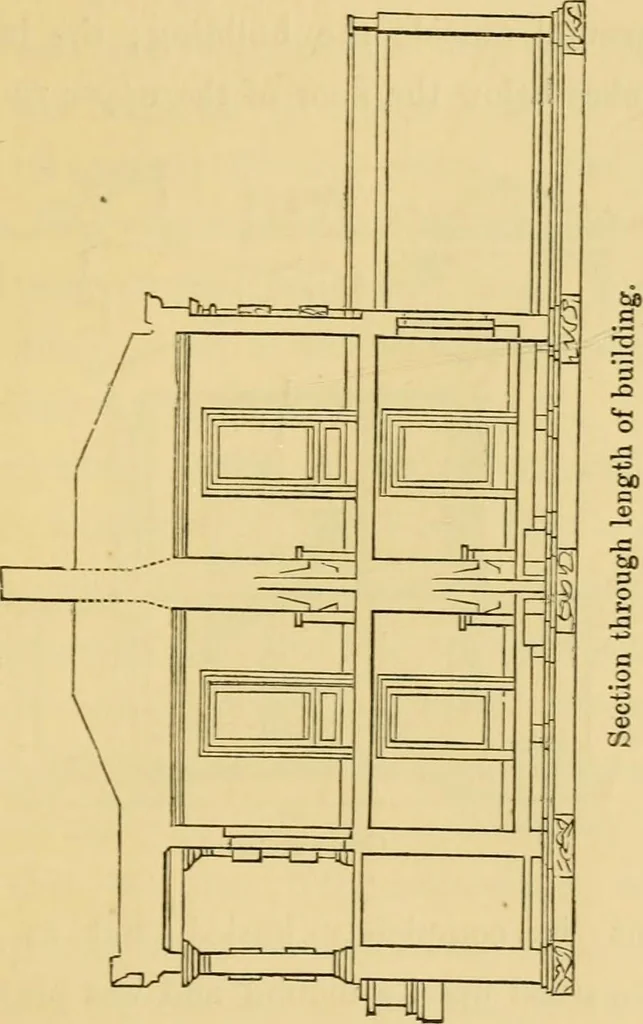
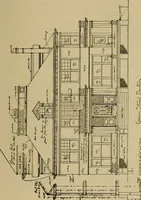
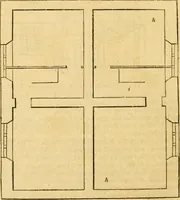
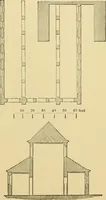
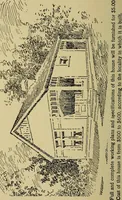
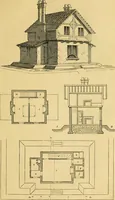
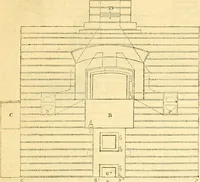
Side elevation. railing were put up by Mr. W. Jackson, the chiefbuilding lessee on the same estate, at a cost whichamounted to upwards of 2000/. queens gate lodge, HYDE PARK. 129 The lodge contains two rooms on tlie ground floor,the front room being 17 feet by 12 feet, the back room13 feet by II… … and a dry area surrounding the whole. The plansare shown under the perspective view; the front andside elevations on page 128 ; the small portico has thecentre columns without rusticated blocks, so that no QUEEN S GATE LODGE, HYDE PARK. square edges or projecting parts obstruct the entranceof…
Architecture, Domestic
Internet Archive · Public Domain Mark 1.0. Free to use for anything.