The Englishman's house, from a cottage to a mansion. A practical guide to members of building societies, and all interested in selecting or building a house (1871)
Richardson, C. J. (Charles James), 1806-1871 · London, J. C. Hotten · leaf 175
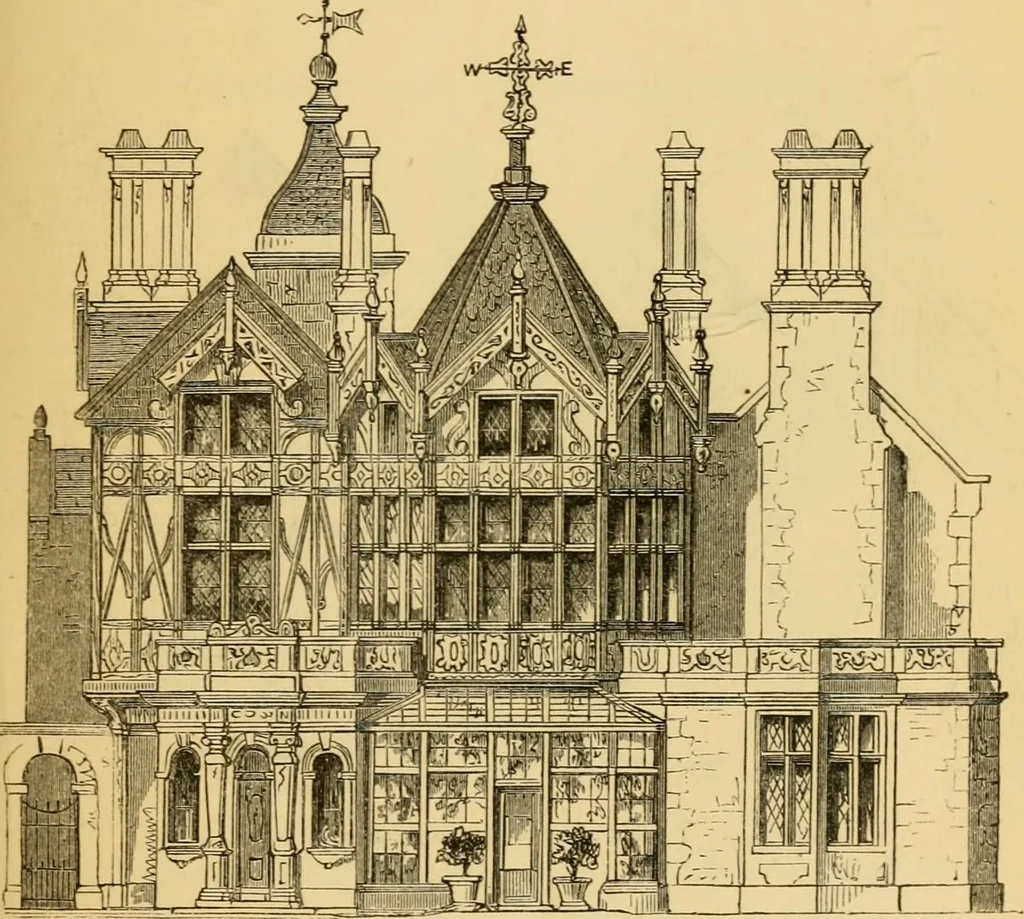
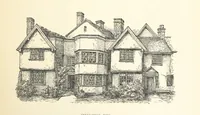
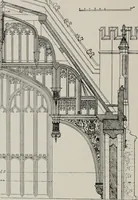
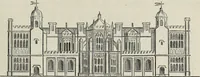
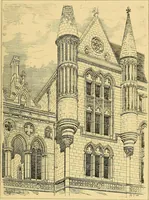
Section thi-ough building. servants. The large bow-windowed room might serveas a nursery. The tower was carried up and con-tained a bell. The basement plan contains a large A SMALL COUNTRY RECTORY. 169 and small wine cellar, and one also for beer ; thereare four cellars, besides an inner cellar… … front elevation. having on one side three large windows, with a ledgeor stand for flowers. It was proposed to panel itentirely with oak, and have an ornamental ceilingsimilar to that in the drawing-room, with a pendant 170 A SMALL COUNTRY RECTORY. in the centre. The section is taken through…
Architecture, Domestic
Internet Archive · Public Domain Mark 1.0. Free to use for anything.