The Englishman's house, from a cottage to a mansion. A practical guide to members of building societies, and all interested in selecting or building a house (1871)
Richardson, C. J. (Charles James), 1806-1871 · London, J. C. Hotten · leaf 176
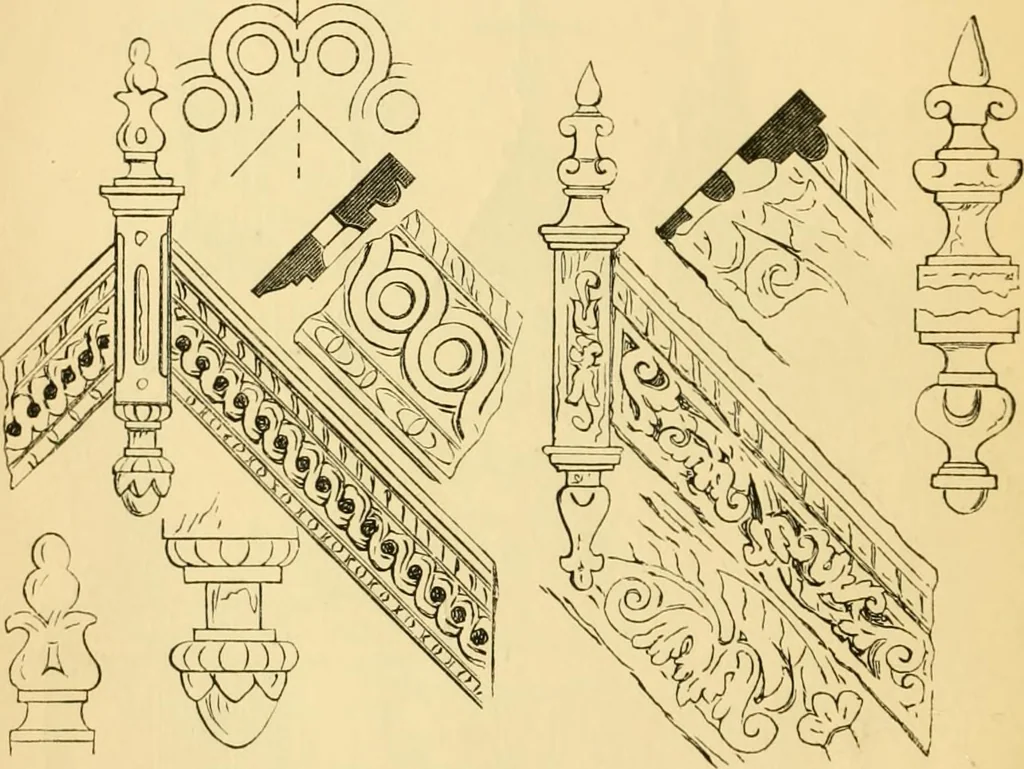
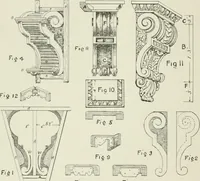
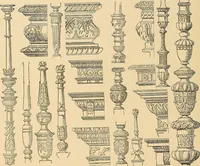
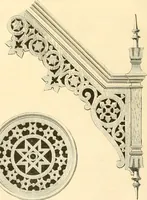
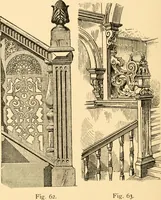
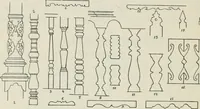
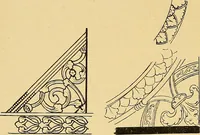
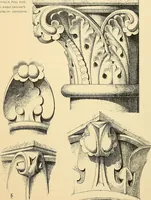
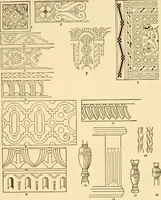
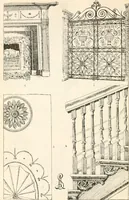
front elevation. having on one side three large windows, with a ledgeor stand for flowers. It was proposed to panel itentirely with oak, and have an ornamental ceilingsimilar to that in the drawing-room, with a pendant 170 A SMALL COUNTRY RECTORY. in the centre. The section is taken through… … Details of siMe ornaments. foundation; the scale is too small to show the damj)course or the ventilating bricks, as previously described(see page 159). The chimneys are shown carried upnine inches square, excepting the kitchen chimney,that being 14 inches by 9. The staircase was to havea plain…
Architecture, Domestic
Internet Archive · Public Domain Mark 1.0. Free to use for anything.