The Englishman's house, from a cottage to a mansion. A practical guide to members of building societies, and all interested in selecting or building a house (1871)
Richardson, C. J. (Charles James), 1806-1871 · London, J. C. Hotten · leaf 177
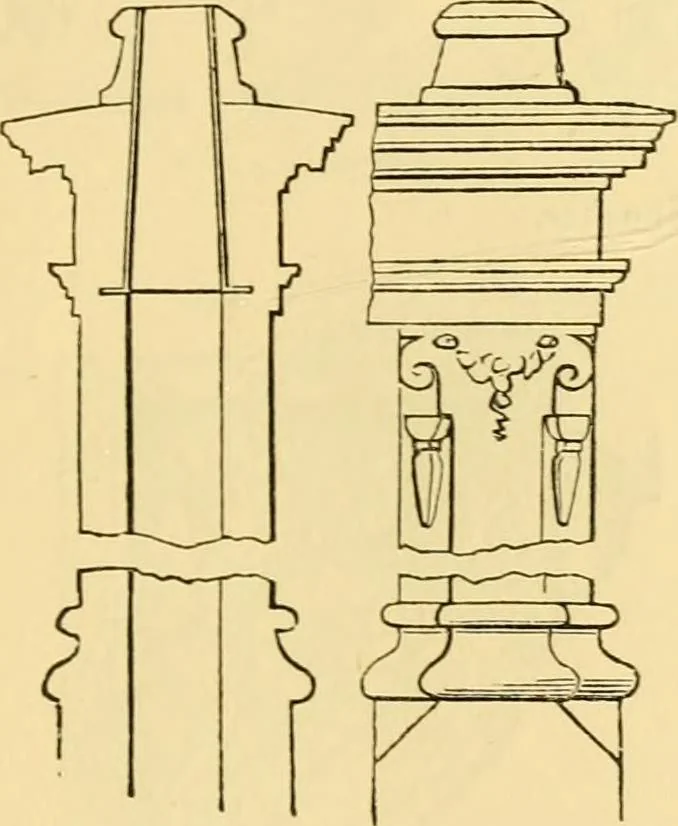
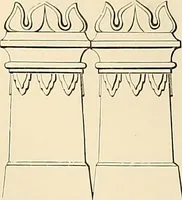
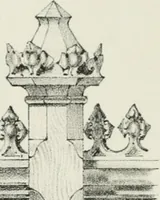
pnine inches square, excepting the kitchen chimney,that being 14 inches by 9. The staircase was to havea plain Elizabethan iron railing, and the whole of the A SMALL COUNTRY RECTORY. 171 wood-work to be coloured and grained oak; the roofwas to be covered with slate, these requiring a lesssolid base… … Section and elevation of chimney. treatment for the carving of the finials and pendants,and the ornaments of the small gables; it being usualin these structures not to have any two parts of orna-mental detail exactly alike. It has all to be carved byhand, and requires only slight extra trouble on…
Architecture, Domestic
Internet Archive · Public Domain Mark 1.0. Free to use for anything.