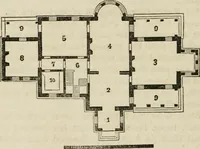
The Englishman's house, from a cottage to a mansion. A practical guide to members of building societies, and all interested in selecting or building a house (1871)
Richardson, C. J. (Charles James), 1806-1871 · London, J. C. Hotten · leaf 181
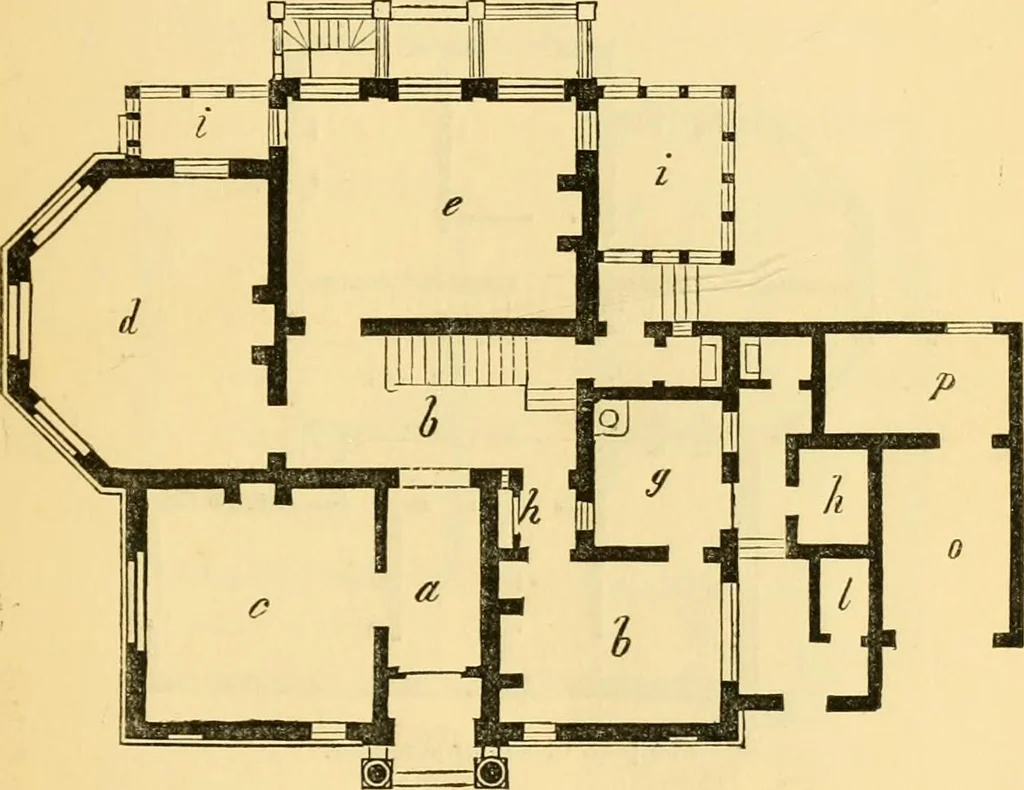
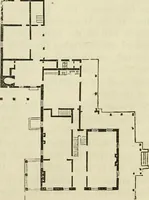
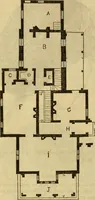
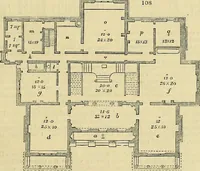
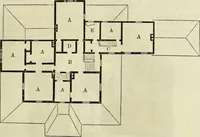
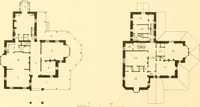
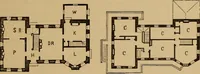
The front elevation. A SMALL COUNTRY HOUSE. THHIS building was intended to be only a com-fortable country house for the residence of aneminent provincial solicitor. It was directed to bemade of superior character, as the owner, being aperson well known in the county, considered that the … The ground plan. eyes of the whole neighbourhood would be upon it.The situation was on one of the roads leading out ofMaidstone, and as the land in which it was to standwas taken on lease for 99 years, nothing beyond asuperior gentlemanly character could be given to it, asit is only in freehold…
Architecture, Domestic
Internet Archive · Public Domain Mark 1.0. Free to use for anything.