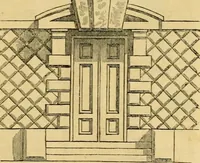
The Englishman's house, from a cottage to a mansion. A practical guide to members of building societies, and all interested in selecting or building a house (1871)
Richardson, C. J. (Charles James), 1806-1871 · London, J. C. Hotten · leaf 186
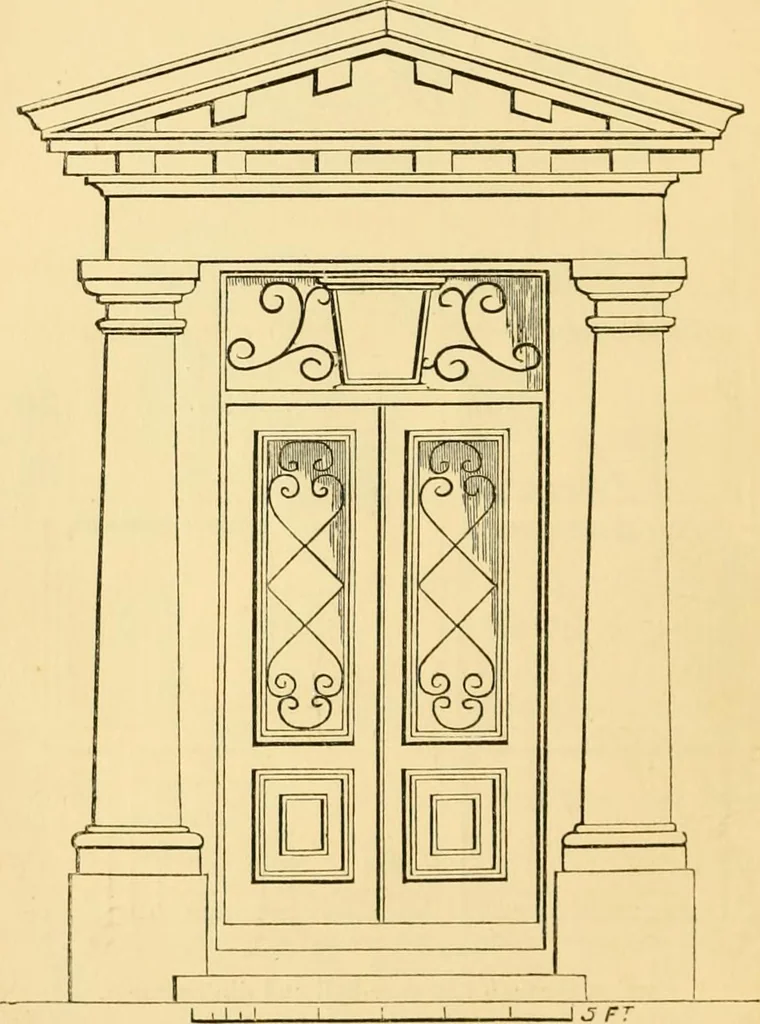
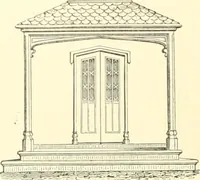
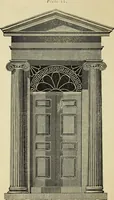
Section through entrance-hall and dining-room. beyond the best modern enrichments. The whole ofthe interior had Keens cement skirtings. The stair-case had a skirting flush with the wall, so as not totake away space from the stairs; this is shown at N 2 A SMALL COUNTRY HOUSE. puge 178. There were… … Elevation of portico. across the staircase and dining-room; and in theupper floor, through two of the dressing-rooms. The only architectural feature in the front of any A SMALL COUNTRY HOUSE. i8i importance was the portico (see page j8o). A boldand prominent eflPect was given to it. The…
Architecture, Domestic
Internet Archive · Public Domain Mark 1.0. Free to use for anything.