The Englishman's house, from a cottage to a mansion. A practical guide to members of building societies, and all interested in selecting or building a house (1871)
Richardson, C. J. (Charles James), 1806-1871 · London, J. C. Hotten · leaf 192
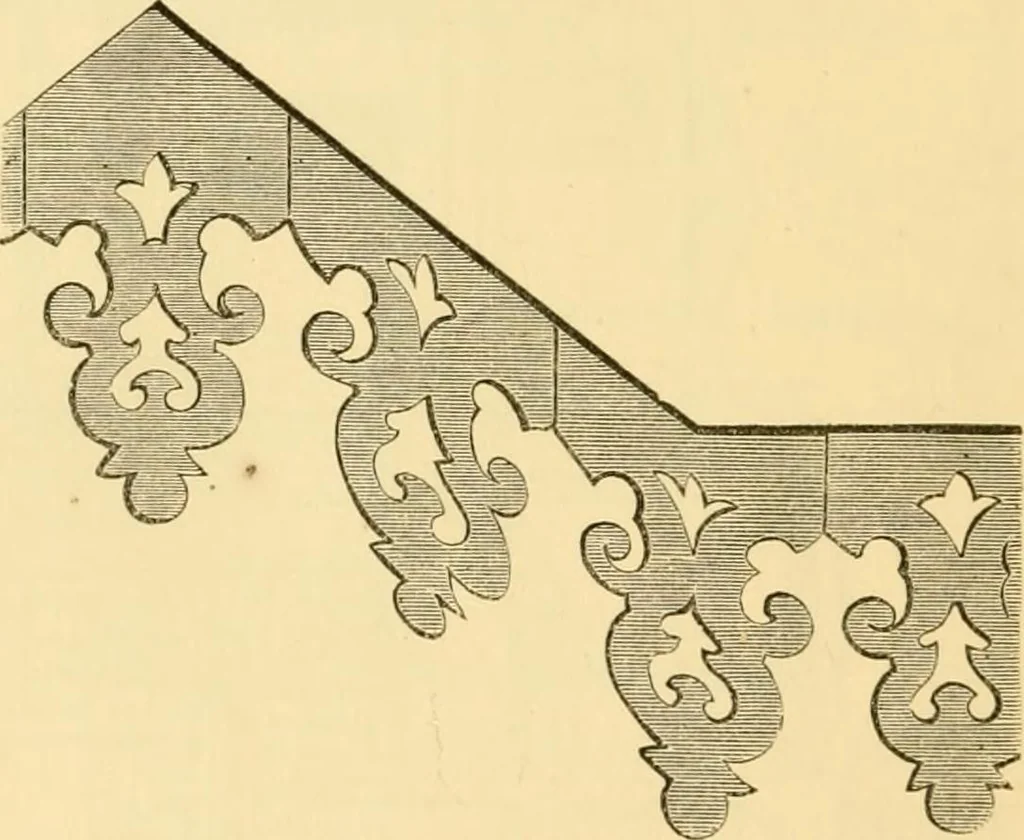
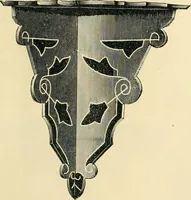
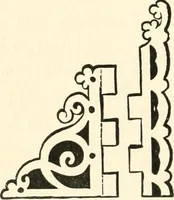
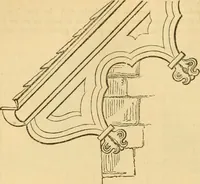
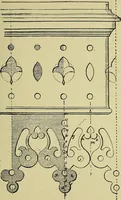
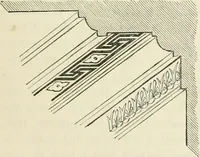
i86 A COUNTRY VILLA. and / a place for coals. The wine cellar was at firstintended to be placed under the principal flight ofstairs, descending a few steps; but a large one, b (seepage 184), was afterwards made. The plan of the upper story shows it containing twolarge principal bedchambers—each… … French cut pine woodwork, from the exterior. a nursery, but which could at any time be madeinto two rooms by putting up partitions. The servants sleeping apartments, the houscmaid^scloset, and the servants staircase, occupy the remain-ing portion of the plan. The cost of erecting the carcase of the…
Architecture, Domestic
Internet Archive · Public Domain Mark 1.0. Free to use for anything.