The Englishman's house, from a cottage to a mansion. A practical guide to members of building societies, and all interested in selecting or building a house (1871)
Richardson, C. J. (Charles James), 1806-1871 · London, J. C. Hotten · leaf 200
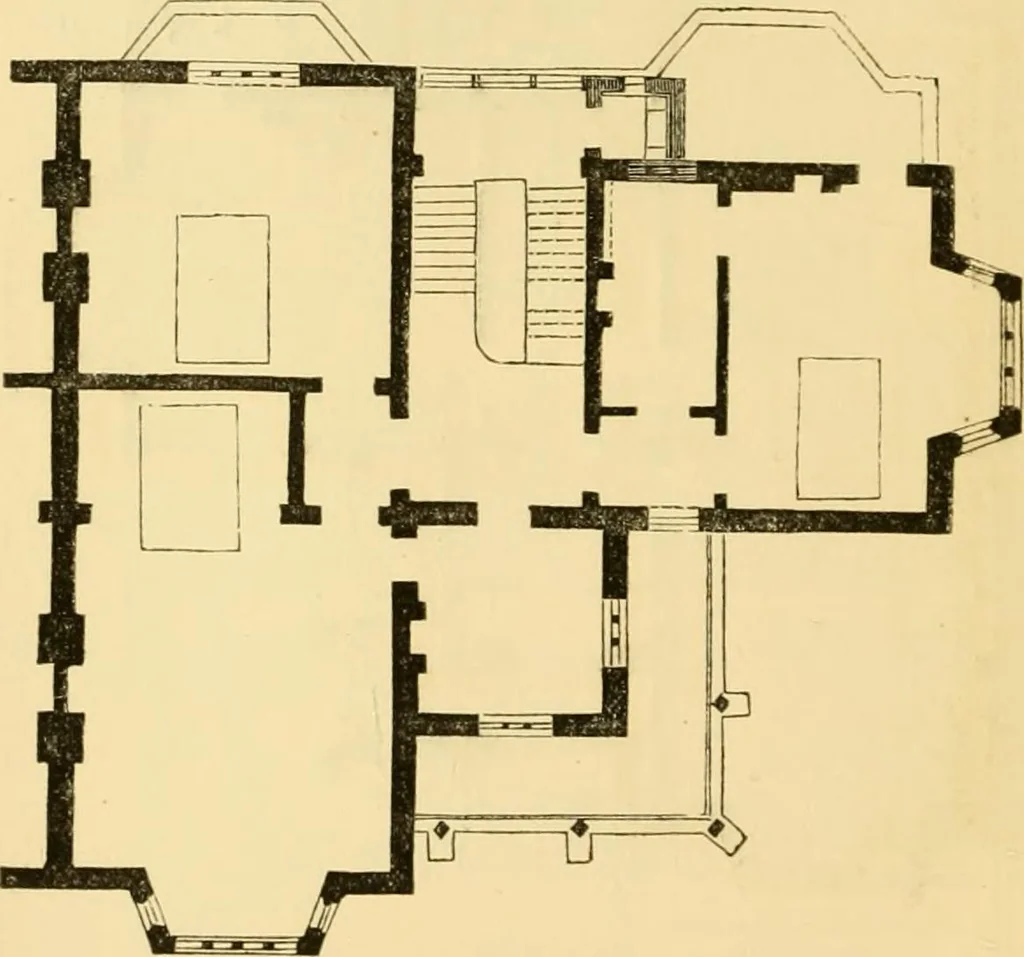
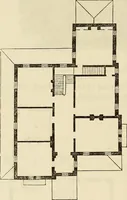
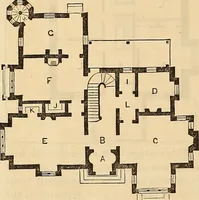
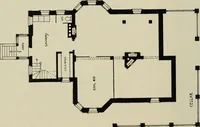
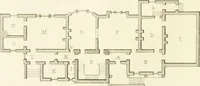
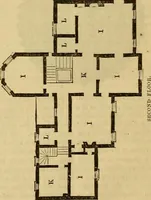
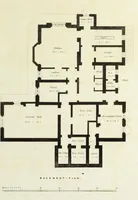
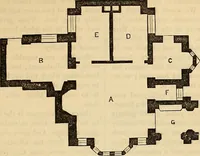
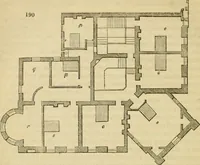
the severalplans. The ground plan shows two large rooms Dand E, the drawing and diniug rooms, which caneasily be opened into each other by sliding back the 194 A DOUBLE SUBURBAN VILLA. inner doors into the partition ; C is the library, witha book-room leading out of it. B is the staircase, ofa size… … One-pair plan. staircase should have, at ever} si.x or seven steps, alanding of at least 3 feet 6 inches in depth. Wherewinding stairs are used they should have a good sweep;the tread, in the centre, should be i foot in width, theriser never more than 6 inches in height—less evenwould be better. It…
Architecture, Domestic
Internet Archive · Public Domain Mark 1.0. Free to use for anything.