The Englishman's house, from a cottage to a mansion. A practical guide to members of building societies, and all interested in selecting or building a house (1871)
Richardson, C. J. (Charles James), 1806-1871 · London, J. C. Hotten · leaf 203
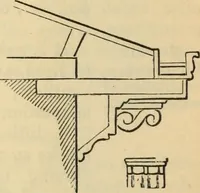
Basement plan. landings of each, on every half space, should be onthe same level, separated only by a door, and givingthe servant immediate access to every floor of thehouse. A position between the library and staircasewould have been most proper, but there was notsufficient width ; it would have… … Section of roof to larder. objected to by builders unless directed by the partypurchasing. With a servants^ staircase follow a large housemaidscloset, sink, &;c., which must always be provided where
Architecture, Domestic
Internet Archive · Public Domain Mark 1.0. Free to use for anything.