The Englishman's house, from a cottage to a mansion. A practical guide to members of building societies, and all interested in selecting or building a house (1871)
Richardson, C. J. (Charles James), 1806-1871 · London, J. C. Hotten · leaf 209
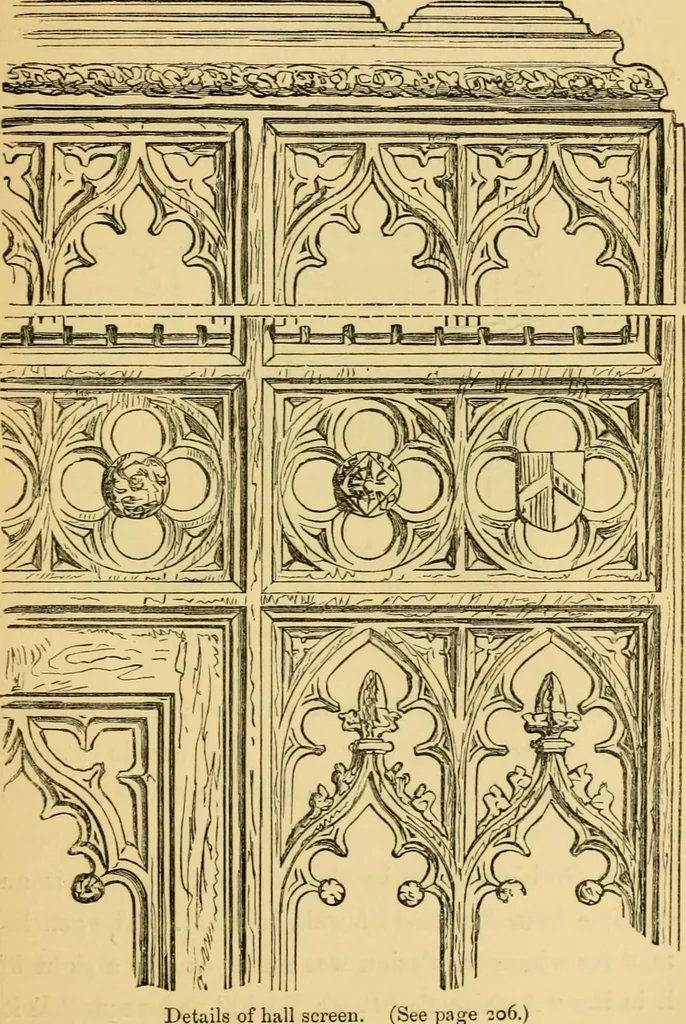
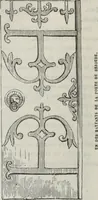
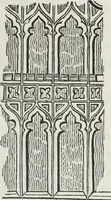
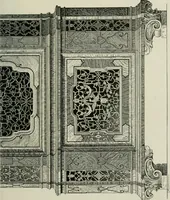
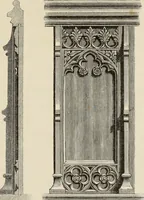
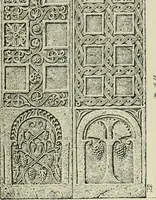
Elevation of ball screen. the mode of ventilating the larder ; a is a slab of slatelet into the wall, h a pane of perforated zinc, c iron barsglazed with thick glass, so that whatever the weather,there would be full ventilation, the fresh air alwayseuteringr and the confined air leaving the room.… … hall screen. (See page 206.) 204 A DOUBLE SUBURBAN VILLA. The general view shows the front and side of thetwo houses. The elevation of the side front is givenon page 198. The three small illustrations on page 199 are variousdetails of the exterior. One is a part section of theroof of turret^…
Architecture, Domestic
Internet Archive · Public Domain Mark 1.0. Free to use for anything.