The Englishman's house, from a cottage to a mansion. A practical guide to members of building societies, and all interested in selecting or building a house (1871)
Richardson, C. J. (Charles James), 1806-1871 · London, J. C. Hotten · leaf 210
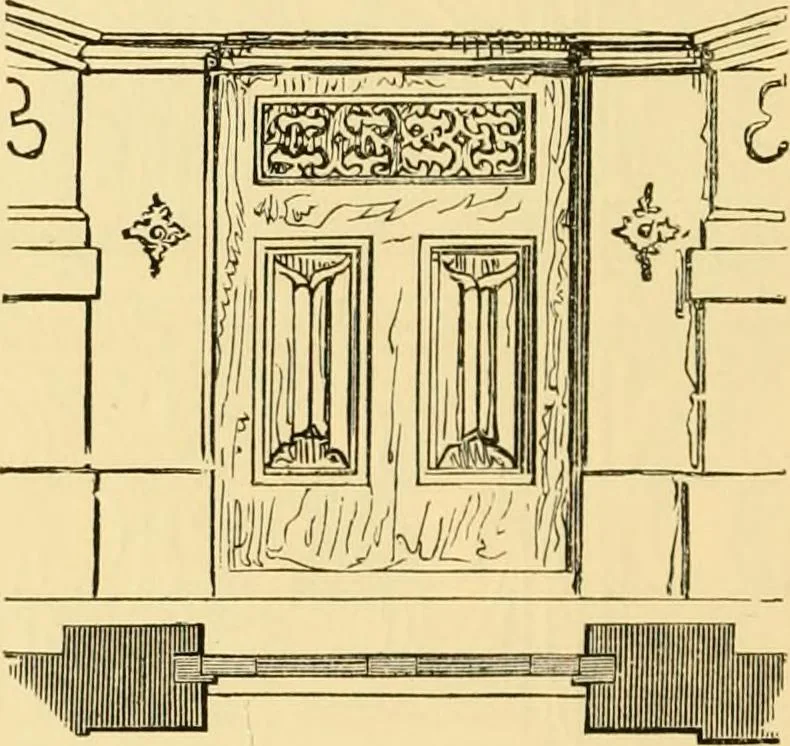
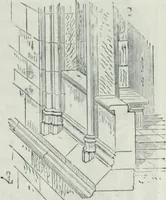
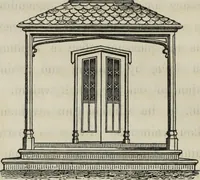
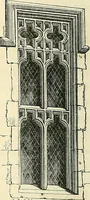
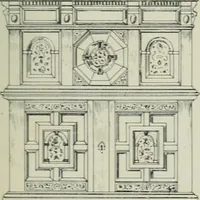
hall screen. (See page 206.) 204 A DOUBLE SUBURBAN VILLA. The general view shows the front and side of thetwo houses. The elevation of the side front is givenon page 198. The three small illustrations on page 199 are variousdetails of the exterior. One is a part section of theroof of turret^… … Plan and elevation of entrance arden-irate. half of one of the small front windows; these portionsof the exterior, together with the arcade at theentrance and balustrade over it, were to be executedin stone. The Gothic window by the side of the arcade is anexample from Berstead Church, in Kent. The…
Architecture, Domestic
Internet Archive · Public Domain Mark 1.0. Free to use for anything.