The Englishman's house, from a cottage to a mansion. A practical guide to members of building societies, and all interested in selecting or building a house (1871)
Richardson, C. J. (Charles James), 1806-1871 · London, J. C. Hotten · leaf 218
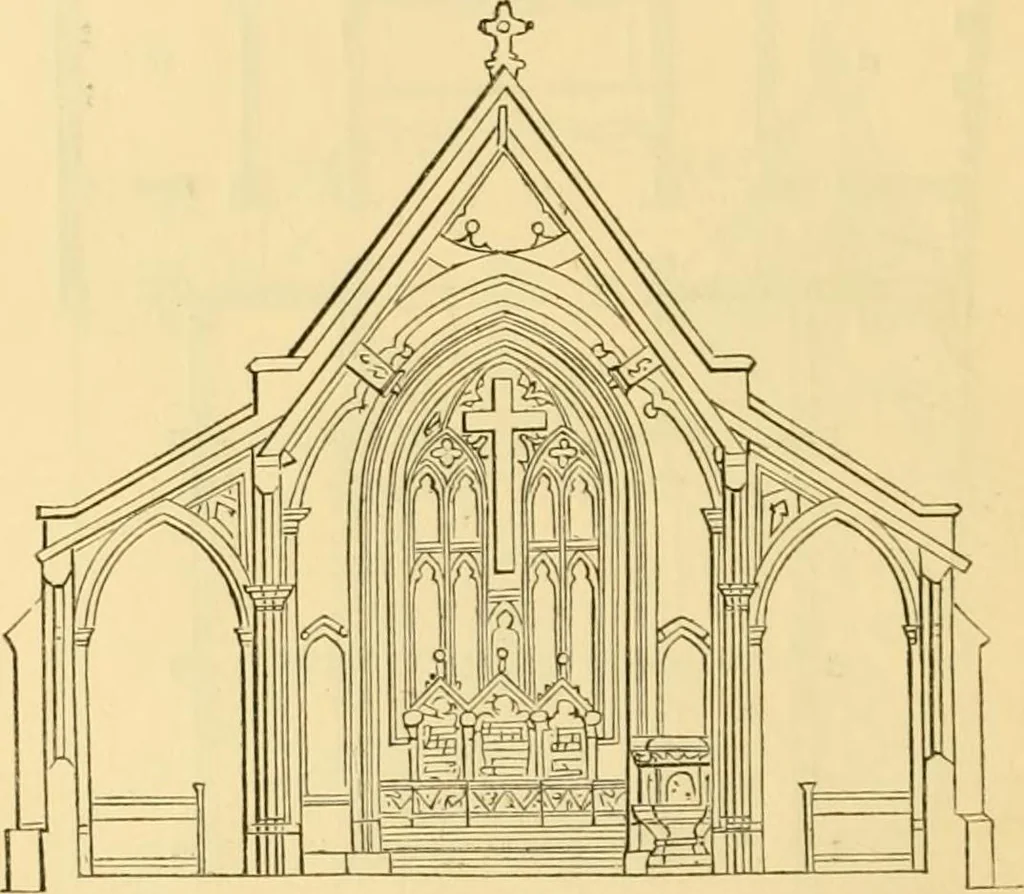
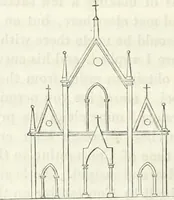
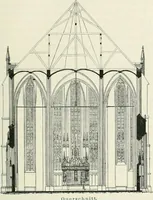
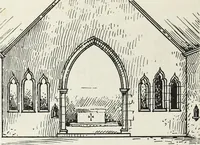
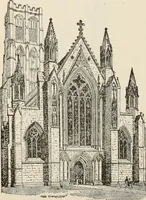
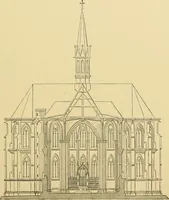
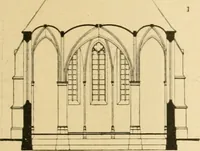
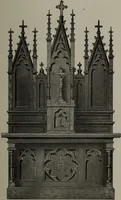
Plan of chapel and schools.P 2 212 A ROMAN CATHOLIC CHAPEL AND SCHOOLS. very fashionable district, immediately out of London.The ground was rather confined in area, and from itsposition, being behind the houses in the street, itcould only be approached by a narrow avenue betweentwo of the houses.… … Transverse section of chapel. the space afforded; the entrance to the church, asmall tower with an open decorated spire, was placedat the end of the avenue of approach; a a, are theschools, which have immediate access to the spacebefore the altar; b b, the rooms for the teachers orpriests, had…
Architecture, Domestic
Internet Archive · Public Domain Mark 1.0. Free to use for anything.