The Englishman's house, from a cottage to a mansion. A practical guide to members of building societies, and all interested in selecting or building a house (1871)
Richardson, C. J. (Charles James), 1806-1871 · London, J. C. Hotten · leaf 223
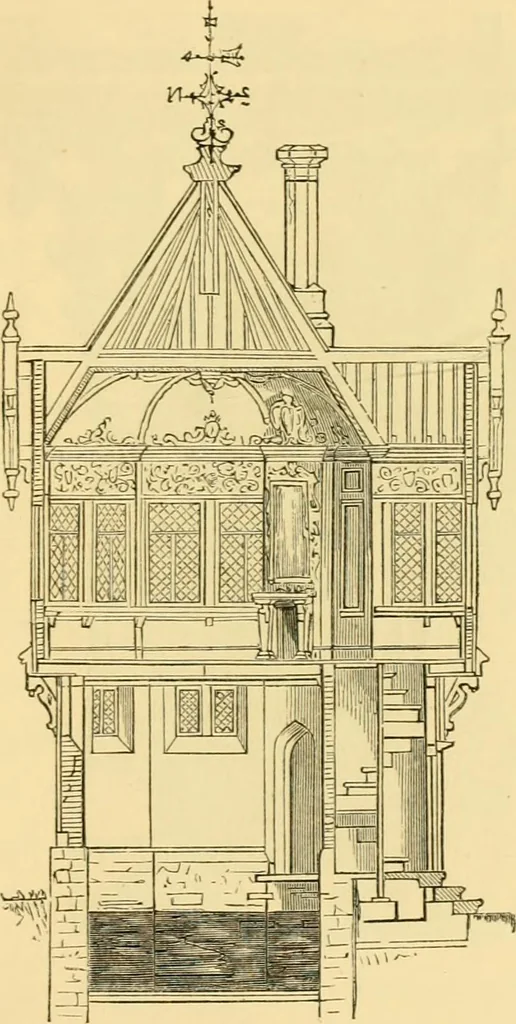
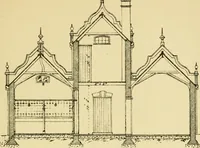
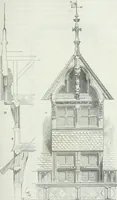
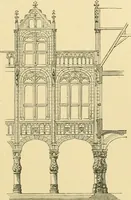
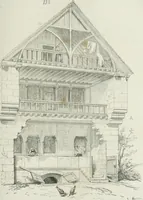
Side elevation. casemented windows, and over them a bold orna-mented plaster frieze; the fire-place was adornedwith oak carving. The fine prospect from thewindows of the Weald, and the lake and park scenery DESIGN FOR A BATH HOUSE, AND SUMMER ROOM. 217 in front, would have made this an extremely… … Section. ragstone foundation was of brick, nine inches in thick-ness, with quarters on the outside, brick-nogged; 2l8 DESIGN FOR A BATH HOUSE, AND SUMMER ROOM. carved oak inch plank was then to be screwed to thisquartering, and the inner spaces filled with cement;this it was proposed to dust with…
Architecture, Domestic
Internet Archive · Public Domain Mark 1.0. Free to use for anything.