The Englishman's house, from a cottage to a mansion. A practical guide to members of building societies, and all interested in selecting or building a house (1871)
Richardson, C. J. (Charles James), 1806-1871 · London, J. C. Hotten · leaf 225
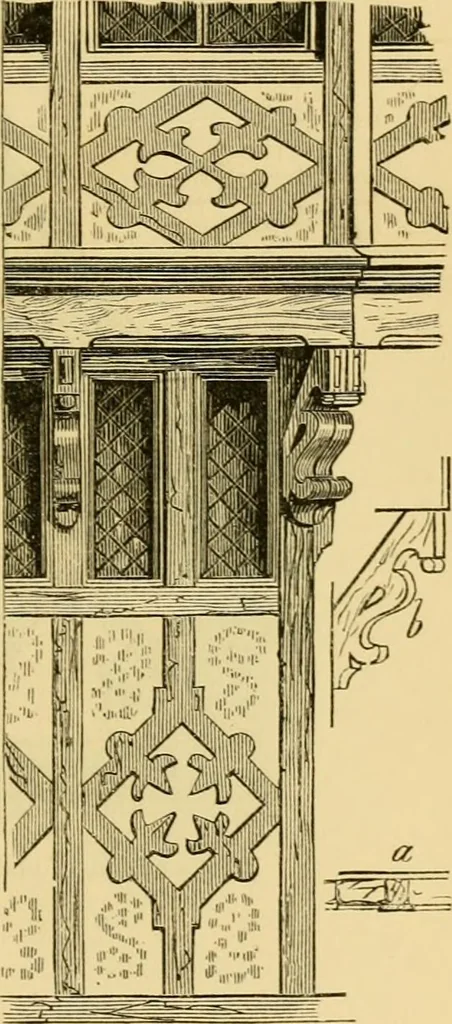
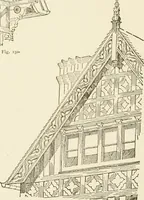
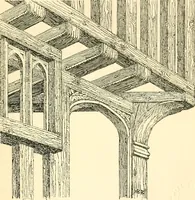
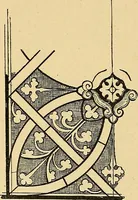
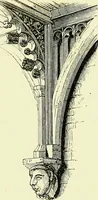
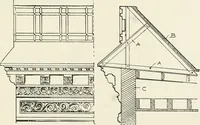
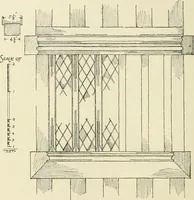
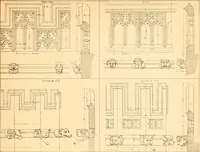
a, in the illustra-tion, shows this ; b is anelevation of one of thecarved oak trusses, andthese were carried rightround the structure. An elevation of one ofthe small gables is shownin the next cut, with itsrichly carved barge-board,and turned pendants andfinials. The plan of the ironcasements is… … Portion of exterior. 2 20 DESIGN FOR A BATH HOUSE, AND SUMMER ROOM. shown, and lastly the plan of the flooring overthe bath ; the joists, each 9 inches by 4 inches,and 9 inches by 2^ inches, were strapped down
Architecture, Domestic
Internet Archive · Public Domain Mark 1.0. Free to use for anything.