The Englishman's house, from a cottage to a mansion. A practical guide to members of building societies, and all interested in selecting or building a house (1871)
Richardson, C. J. (Charles James), 1806-1871 · London, J. C. Hotten · leaf 232
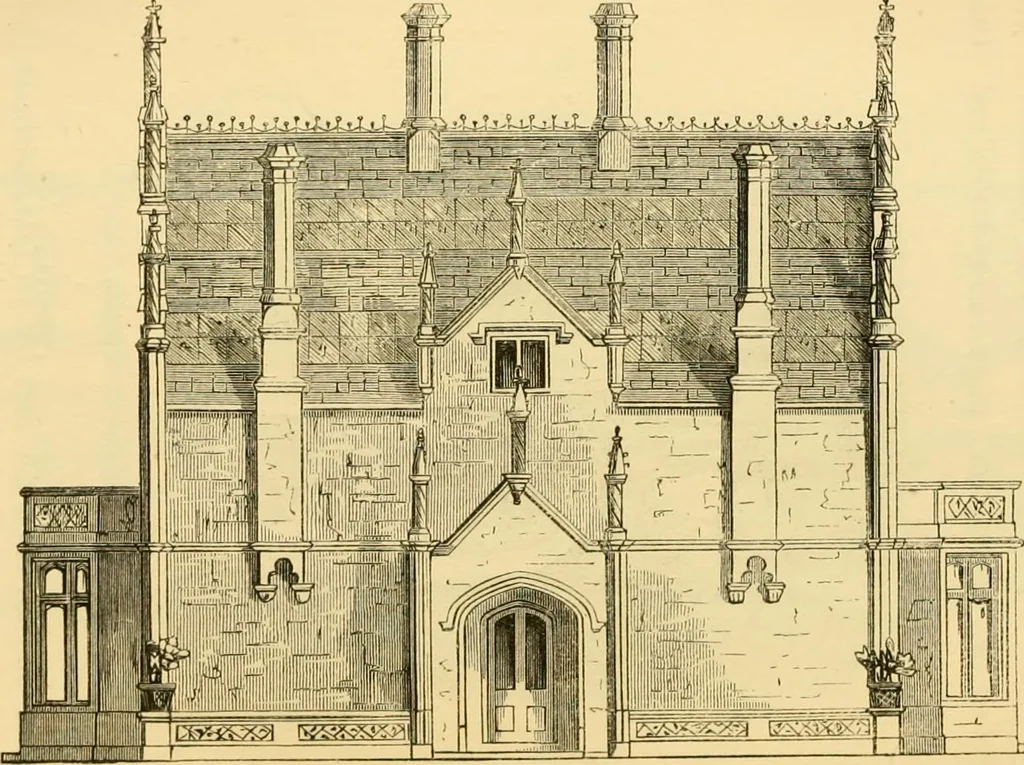
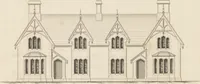
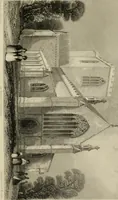
View of entrauce porch. rooms, A and B, each 28 feet by 16 feet, without thebay. The porch was enclosed from the hall. The upper floor had five rooms, intended merely assleeping apartments. All had fireplaces, except thecentre front one, and that is shown supplied with aflue pedestal, a contrivance… … DESIGN FOR A SMALL COUNTRY VILLA. 227 can be warmed by one of the fireplaces in a lowerroom, which prevents waste of heat. The attic floorhad two good-sized rooms without fireplaces, for theservants.
Architecture, Domestic
Internet Archive · Public Domain Mark 1.0. Free to use for anything.