The Englishman's house, from a cottage to a mansion. A practical guide to members of building societies, and all interested in selecting or building a house (1871)
Richardson, C. J. (Charles James), 1806-1871 · London, J. C. Hotten · leaf 234
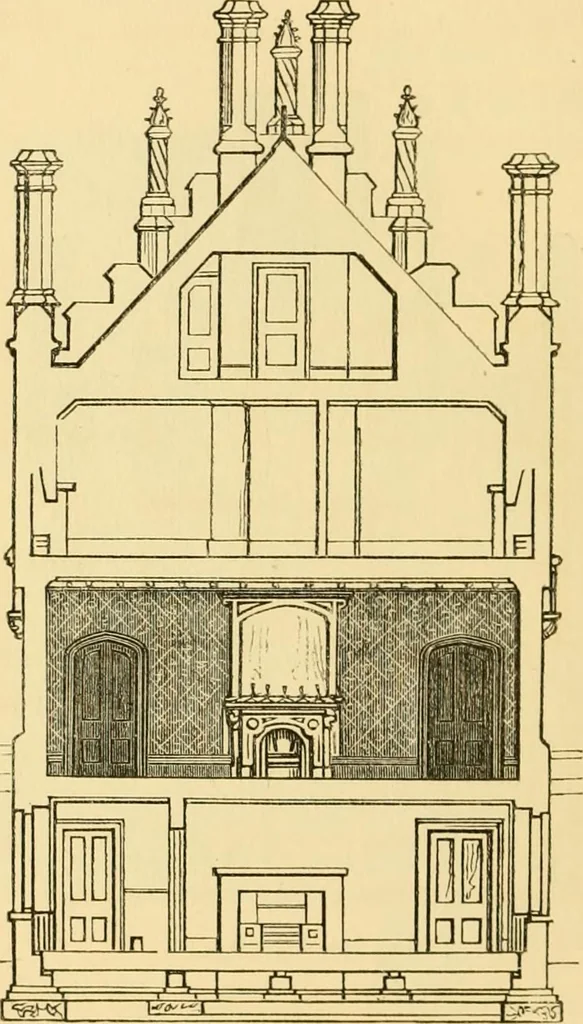
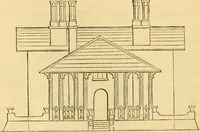
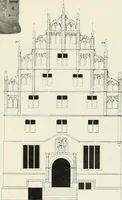
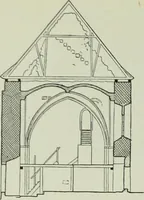
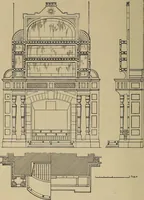
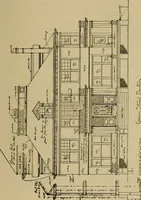
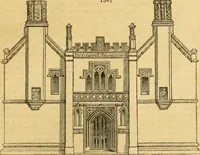
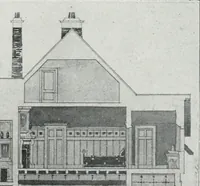
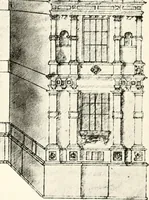
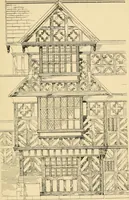
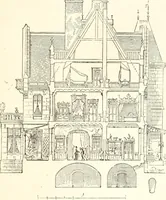
The side elevation. The basement floor had good accommodation. Onelarge room, that marked n, was for the housekeeper,with space for a bed. It could be used as a privatebreakfast or dining-room; b is the kitchen, 20 feet by15 feet 6 inches, with a large space in the bay. The Q % 228 DESIGN FOR A… … Transverse section. Another design for the porch is given on page 225 ;this is of a more decorative character than that seen inthe view. It had on it the shield of arms of the pro- DESIGN FOR A SMALL COUNTRY VILLA. 229 prietor. It was to be constructed entirely of stone,the portion above the…
Architecture, Domestic
Internet Archive · Public Domain Mark 1.0. Free to use for anything.