The Englishman's house, from a cottage to a mansion. A practical guide to members of building societies, and all interested in selecting or building a house (1871)
Richardson, C. J. (Charles James), 1806-1871 · London, J. C. Hotten · leaf 242
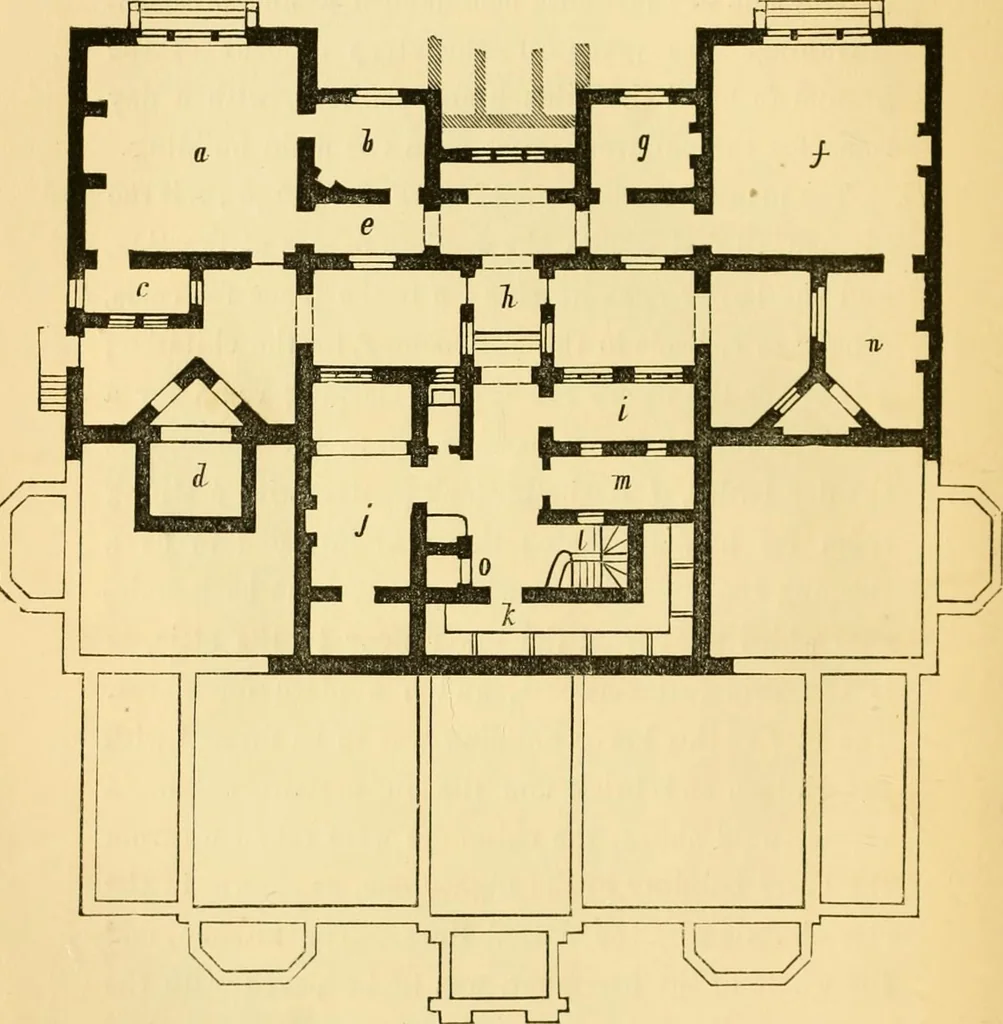
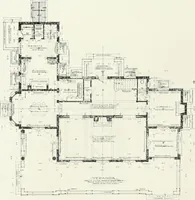
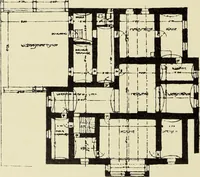
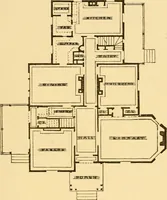
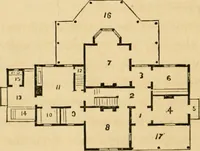
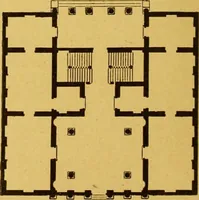
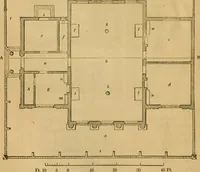
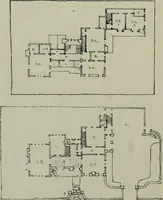
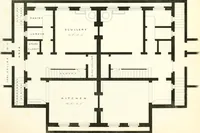
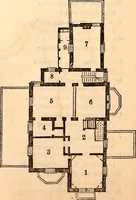
; the chimneys were taken up fromthe lower building to the higher one, as shown in theside elevation by the dotted lines. The kitchen, andthe whole of the basement, was to be paved with thebest Seyssel asphalte. It is laid on a solid foundation,on a thickness of ground lime. The objection tothe… … Ba»emeDt plan. The plan of the building was not intended to be inthe old style, but to be arranged, as far as possible, A VILLA IN THE OLD ENGLISH WOODEN STYLE. 237 according to modern notions, without any great hall,or stone screen within it. A noble stone porch was
Architecture, Domestic
Internet Archive · Public Domain Mark 1.0. Free to use for anything.