The Englishman's house, from a cottage to a mansion. A practical guide to members of building societies, and all interested in selecting or building a house (1871)
Richardson, C. J. (Charles James), 1806-1871 · London, J. C. Hotten · leaf 269
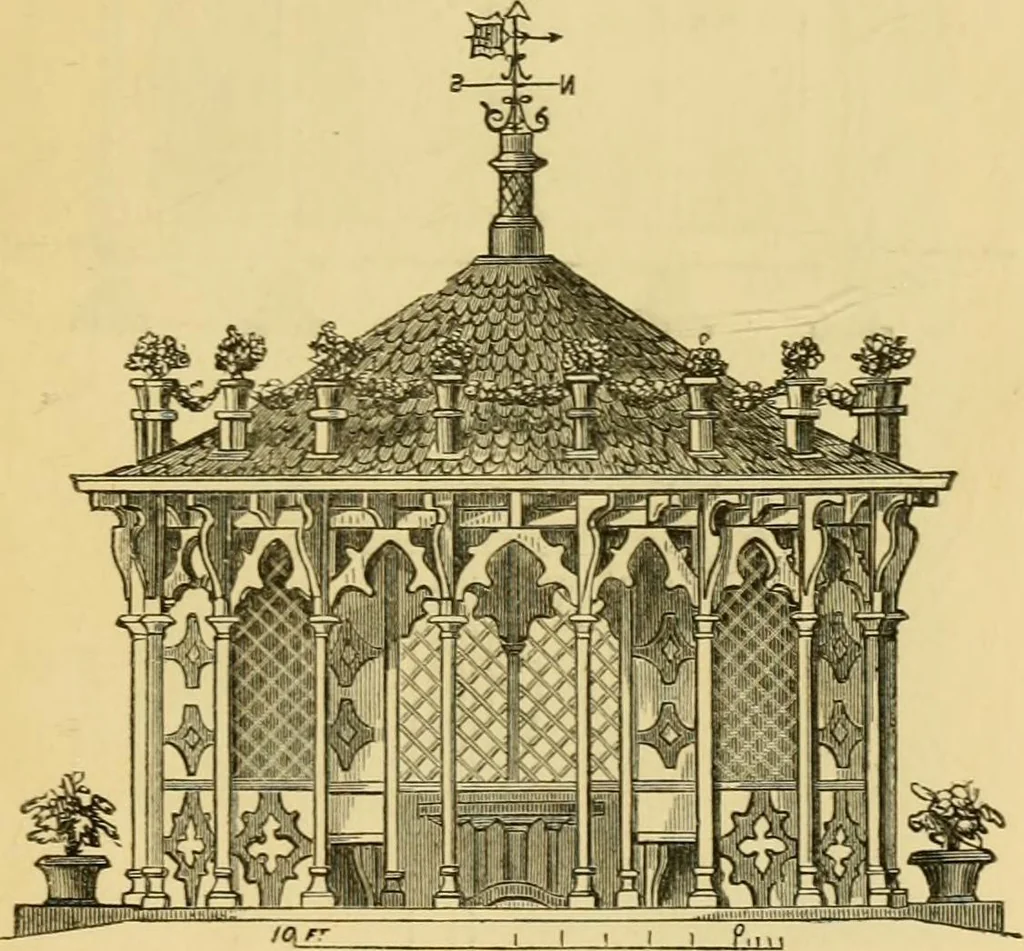
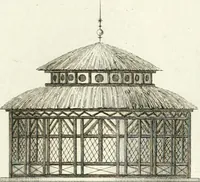
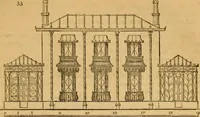
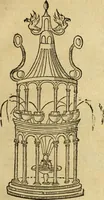
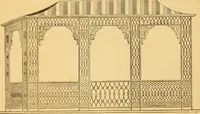
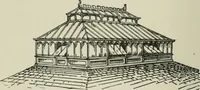
Perspective view and plan. A GARDEN SUMMER-HOUSE. 263 I ^HIS small circular erection was designed fromthe express directions, as to style, size, form, andplan, of the gentleman for whom it was made, andwho had it constructed. It was of wood, standingon a brick foundation, with a quaint room in… … Elevation. oak and varnished, the ceiling having hanging pen-dants. The lead lights of the sashes were glazed withvarious specimens of old coloured glass. The view and plan are illustrated at page 262;the plan shows the general arrangements; the porchhad seats on each side, and the back portion of…
Architecture, Domestic
Internet Archive · Public Domain Mark 1.0. Free to use for anything.