The Englishman's house, from a cottage to a mansion. A practical guide to members of building societies, and all interested in selecting or building a house (1871)
Richardson, C. J. (Charles James), 1806-1871 · London, J. C. Hotten · leaf 270
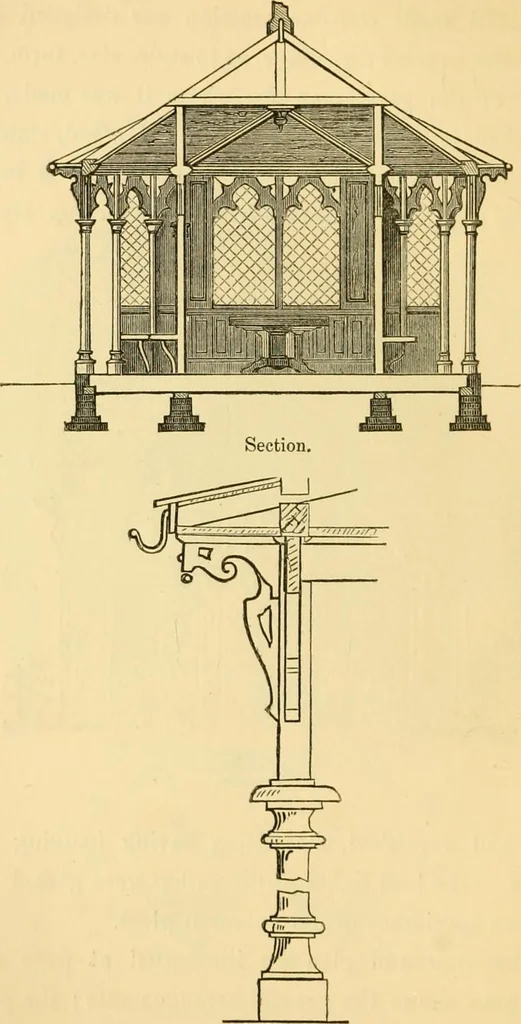
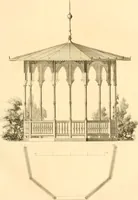
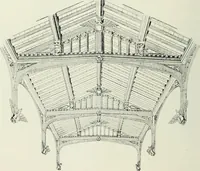
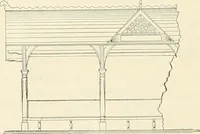
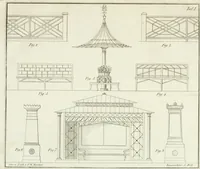
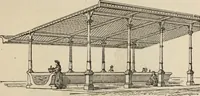
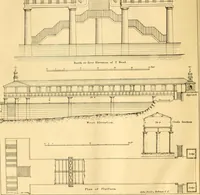
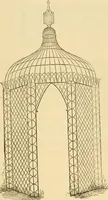
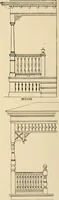
Elevation. oak and varnished, the ceiling having hanging pen-dants. The lead lights of the sashes were glazed withvarious specimens of old coloured glass. The view and plan are illustrated at page 262;the plan shows the general arrangements; the porchhad seats on each side, and the back portion of… … Detail showing constraction. A GARDEN SUMMER-HOUSE. 265 summer-house was enclosed for a single seat. Theelevation given on page 263 shows, as well as theview, flower-pots on supports in the roof. These were
Architecture, Domestic
Internet Archive · Public Domain Mark 1.0. Free to use for anything.