The Englishman's house, from a cottage to a mansion. A practical guide to members of building societies, and all interested in selecting or building a house (1871)
Richardson, C. J. (Charles James), 1806-1871 · London, J. C. Hotten · leaf 297
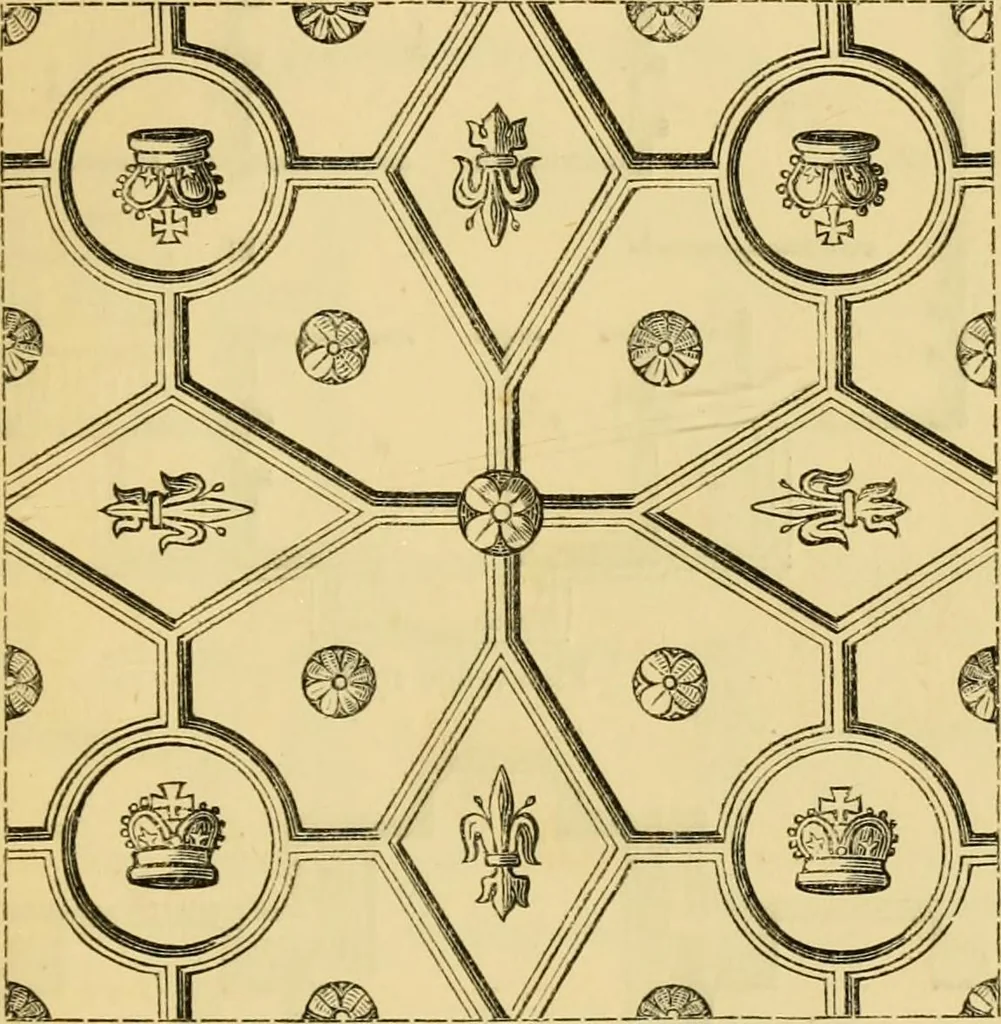
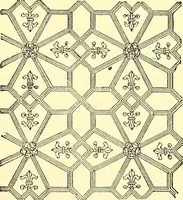
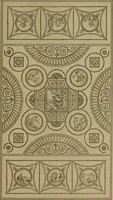
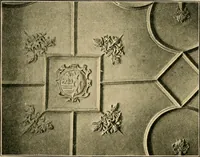
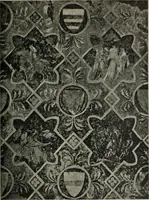
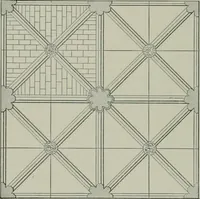
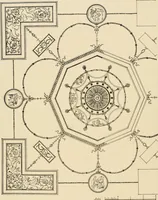
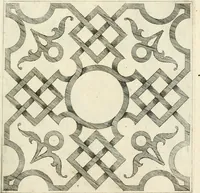
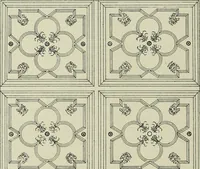
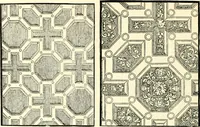
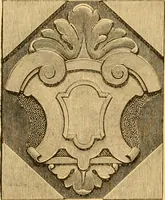
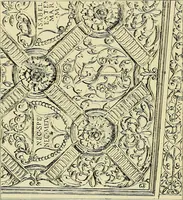
Drawing-room ceiling. pendant ornaments. These are shown in illustrationson page 289. The staircase led to a gallery in the middle of thebuilding on the first floor, dimly lighted at each endby the staircase and passage windows. The first floor AN ELIZABETHAN VILLA. 291 (page 292) contained a… … Library ceiling. The attic plan (page 292) contained three largerooms for the servants, b,b,b; a housemaid^s closet e,and in the recessed space by the side a large slatecistern for water. The basement (page 293) containedconsiderable accommodation: d was intended for aprivate room for the family, a…
Architecture, Domestic
Internet Archive · Public Domain Mark 1.0. Free to use for anything.